Mountain Homes Realty
Enter City, Zip or MLS

152 peak trail drive

Durango, CO 81303

$1,950,000
3 BEDS 3 BATHS
4,397 SQFT11.27 AC LOT
Residential - Stick Built
Image 1
Image 2
Image 3
Image 4
Bedrooms 3
Total Baths 3
Full Baths 2
Square Feet 4397
Acreage 11.27
Status Active
MLS # 832887
County La Plata
More Info
Category Residential - Stick Built
Status Active
Square Feet 4397
Acreage 11.27
MLS # 832887
County La Plata
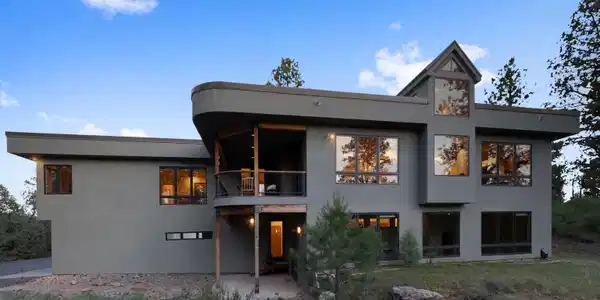
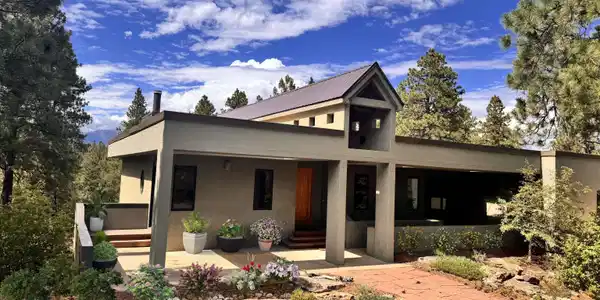
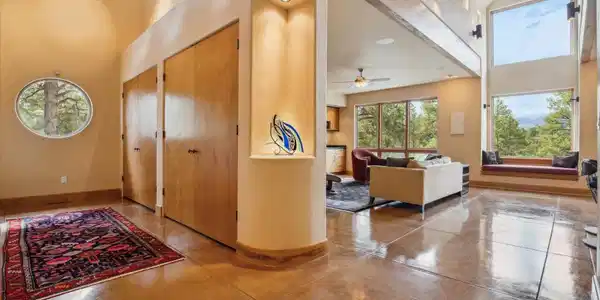
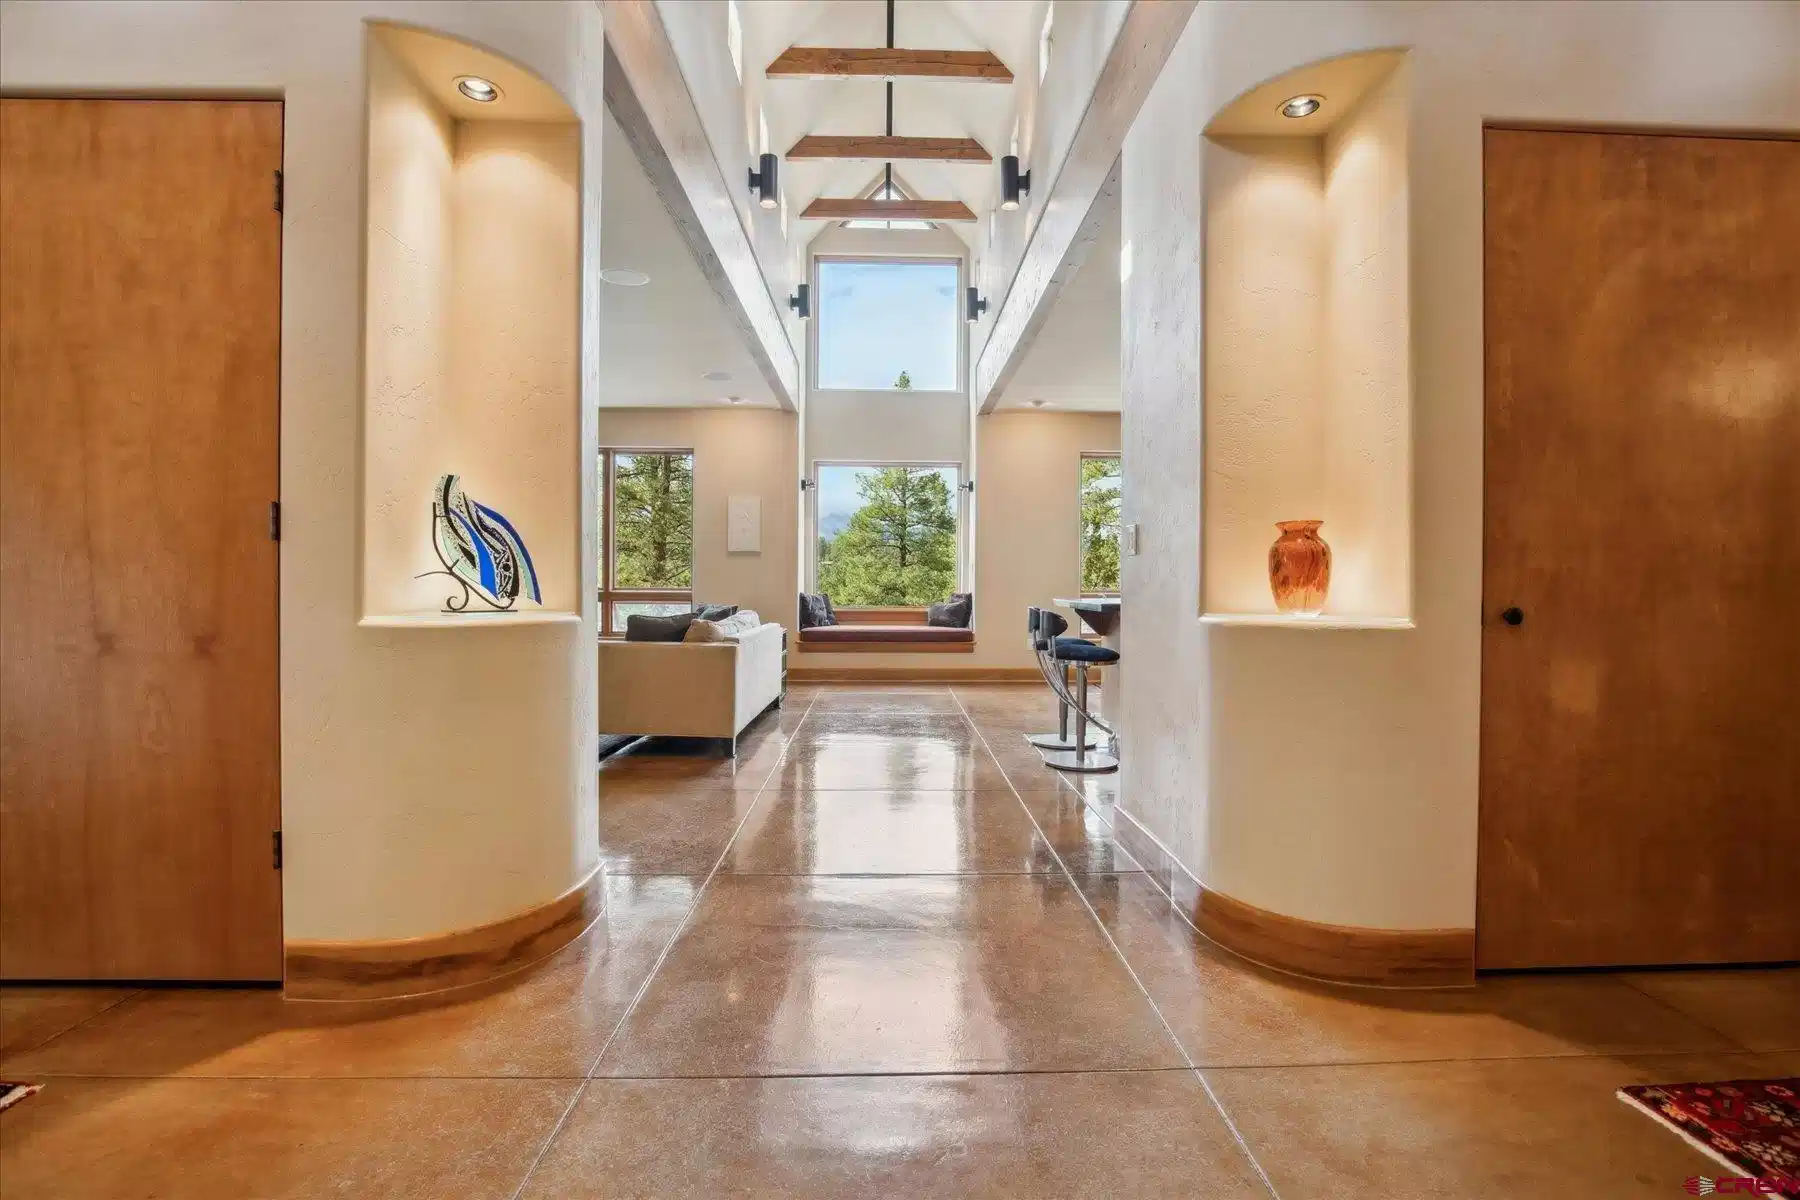
Welcome to this meticulously crafted 4,397 sq ft residence, gracefully set on 11.26 acres within a private, gated enclave of just six homes. Designed by renowned architect Dallas Reynolds, built by Gary Whalen, and blessed by Eddie and Betty Box of the Southern Ute Tribe, this exceptional property masterfully blends artistry, functionality, with the unique feature of a large 4-person elevator, and comfort in every thoughtful detail. A flagstone patio and circular paved driveway create an inviting approach to this one-of-a-kind home. The main level opens to an elegant foyer, which leads to the open living room and kitchen offering tranquil views of the Ponderosa pines and the La Plata Mountains beyond. Art niches with recessed lighting provide subtle design accents throughout. Off the main hallway you'll find a private office, a convenient half bath, and a spacious laundry room complete with a utility sink. The primary suite serves as a luxurious retreat, featuring an attached library and dual en-suite bathrooms—each with its own vanity and walk-in closet—connected by a custom-tiled walk-in shower, heated Toto toilet with bidet, and a relaxing whirlpool bathtub. A king-sized bed with custom headboard, accent lighting, and matching side tables remains with the home, having been designed specifically to complement the space. The chef’s kitchen is appointed with mahogany floors crafted from reclaimed Indonesian railroad ties, double wall ovens, a warming drawer, a five-burner cooktop with downdraft vent, microwave, and a double-drawer Fisher-Paykel dishwasher. Custom cherry cabinetry and tile countertops with two butcher block insets add both beauty and practicality. A covered deck—piped for a gas grill—offers the perfect setting for outdoor dining. The adjacent living room features a wood-burning fireplace with raised hearth, wet bar, and integrated ceiling speakers connected to a central hub for whole-home audio. An elevator conveniently services both levels of the home, enhancing accessibility and ease of living. Step lights along the staircase and dimmer switches throughout ensure comfort and ambiance. The lower level includes two additional bedrooms, each with a private sink, vanity, marble shelf, and thoughtfully placed reading lights above the beds. A full shared bathroom is located between them. One of the home’s standout features is the expansive studio space—an inspiring environment for an artist, physical trainer, home gym, or any skilled professional—flooded with natural light from a wall of windows overlooking the peaceful pines. This space includes its own sink and offers endless potential as a creative workshop, fitness studio, dance room, game room, or additional living room. Throughout the home, stained and polished concrete floors with in-floor radiant heat are paired with a separate forced-air cooling system for year-round comfort. Additional features include a central vacuum system, and a variety of custom built-ins designed for both beauty and functionality. The attached three-car garage includes a dedicated workshop bay equipped with multiple outlets, 220V power, an air compressor (included with the home), and newly finished epoxy flooring. A detached one-car garage with 220V power provides the perfect setup for woodworking or additional hobbies, complemented by an adjacent rear storage shed for tools and equipment. Set within a peaceful, well-maintained gated community with reliable road care and snow removal, this property ensures effortless year-round access and ease of living. Nature lovers will appreciate the abundant wildlife right outside the door, while enjoying the recreational amenities of nearby Lake Nighthorse and conveniences of historic downtown Durango, both just minutes away. Call to schedule a tour of this immaculate and beautifully designed and crafted home
Location not available
Listing
Street
Satellite

Exterior Features

  • Construction Single Family
  • Exterior Deck
  • Roof Architectural Shingles
  • Garage Yes
  • Garage Description Attached Garage
  • Water Central Water
  • Sewer Septic System
  • Lot Description Borders Public Land

Interior Features

  • Appliances Refrigerator, Washer, Oven-Wall, Freezer, Dishwasher, Disposal, Dryer, Microwave, Range/Oven
  • Heating Propane
  • Cooling Forced Air
  • Fireplaces Description Living Room
  • Living Area 4,397 SQFT
  • Year Built 2003
  • Stories Two Story

Neighborhood & Schools

  • Subdivision The Peaks
  • Elementary School Fort Lewis Mesa K-5
  • Middle School Escalante 6-8
  • High School Durango 9-12

Financial Information

  • Parcel ID 566304203003
  • Zoning Residential Single Family

Additional Services

Internet Service Providers

Listing Information

Listing Provided Courtesy of Durango Land and Homes - (970) 828-2222
Listing Agent Christina Rinderle
The data for this listing came from the Colorado Real Estate Network, CO MLS.
The data relating to real estate for sale on this web site comes in part from the Internet Data Exchange (IDX) program of Colorado Real Estate Network, Inc. (CREN), © Copyright 2025. All rights reserved. All data deemed reliable but not guaranteed and should be independently verified. This database record is provided subject to “limited license” rights. Duplication or reproduction is prohibited. crenmls.com/full-cren-disclaimer-2
PUBLISHERS NOTICE: All information is deemed reliable but is not guaranteed and should be independently verified. All real estate advertised herein is subject to the US Federal Fair Housing Act of 1968 and the Colorado Fair Housing Act, which makes it illegal to make or publish any advertisement that indicates any preference, limitation, or discrimination based on race, color, religion, sex, handicap, familial status, or national origin. Please check with your local government agency for more information.
Listing data is current as of 07/07/2026.

Contact Our Agent

By clicking “Submit,” I agree to be contacted by Lake Homes Realty, LLC, its affiliates, and real estate professionals via call, text, and email for real estate services. This includes by automated means, even if your number is on a federal, state, or our internal Do Not Call list. To opt out, you can reply "stop" at any time or reply "help" for assistance. You can also click the unsubscribe link in the emails. Message and data rates may apply. Message frequency may vary. You also agree to our Terms of Use and Privacy Policy.