11161 cr 250

Durango, CO 81301

$1,795,000
3 BEDS 3 BATHS
2,291 SQFT3.4 AC LOT
Residential - Stick Built
Image 1
Image 2
Image 3
Image 4
Bedrooms 3
Total Baths 3
Full Baths 3
Square Feet 2291
Acreage 3.4
Status Active
MLS # 837463
County La Plata
More Info
Category Residential - Stick Built
Status Active
Square Feet 2291
Acreage 3.4
MLS # 837463
County La Plata
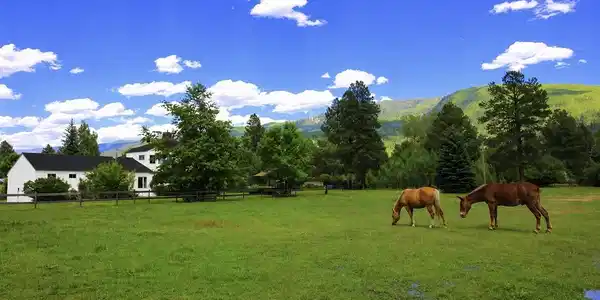
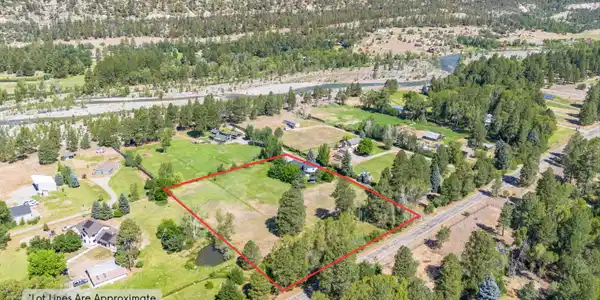
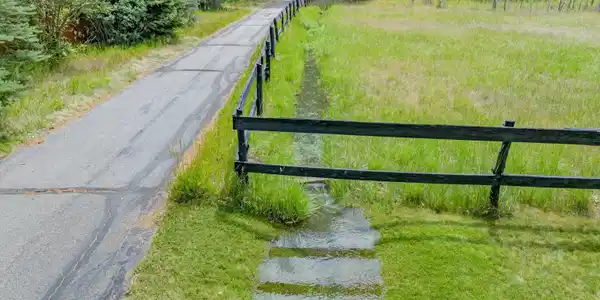
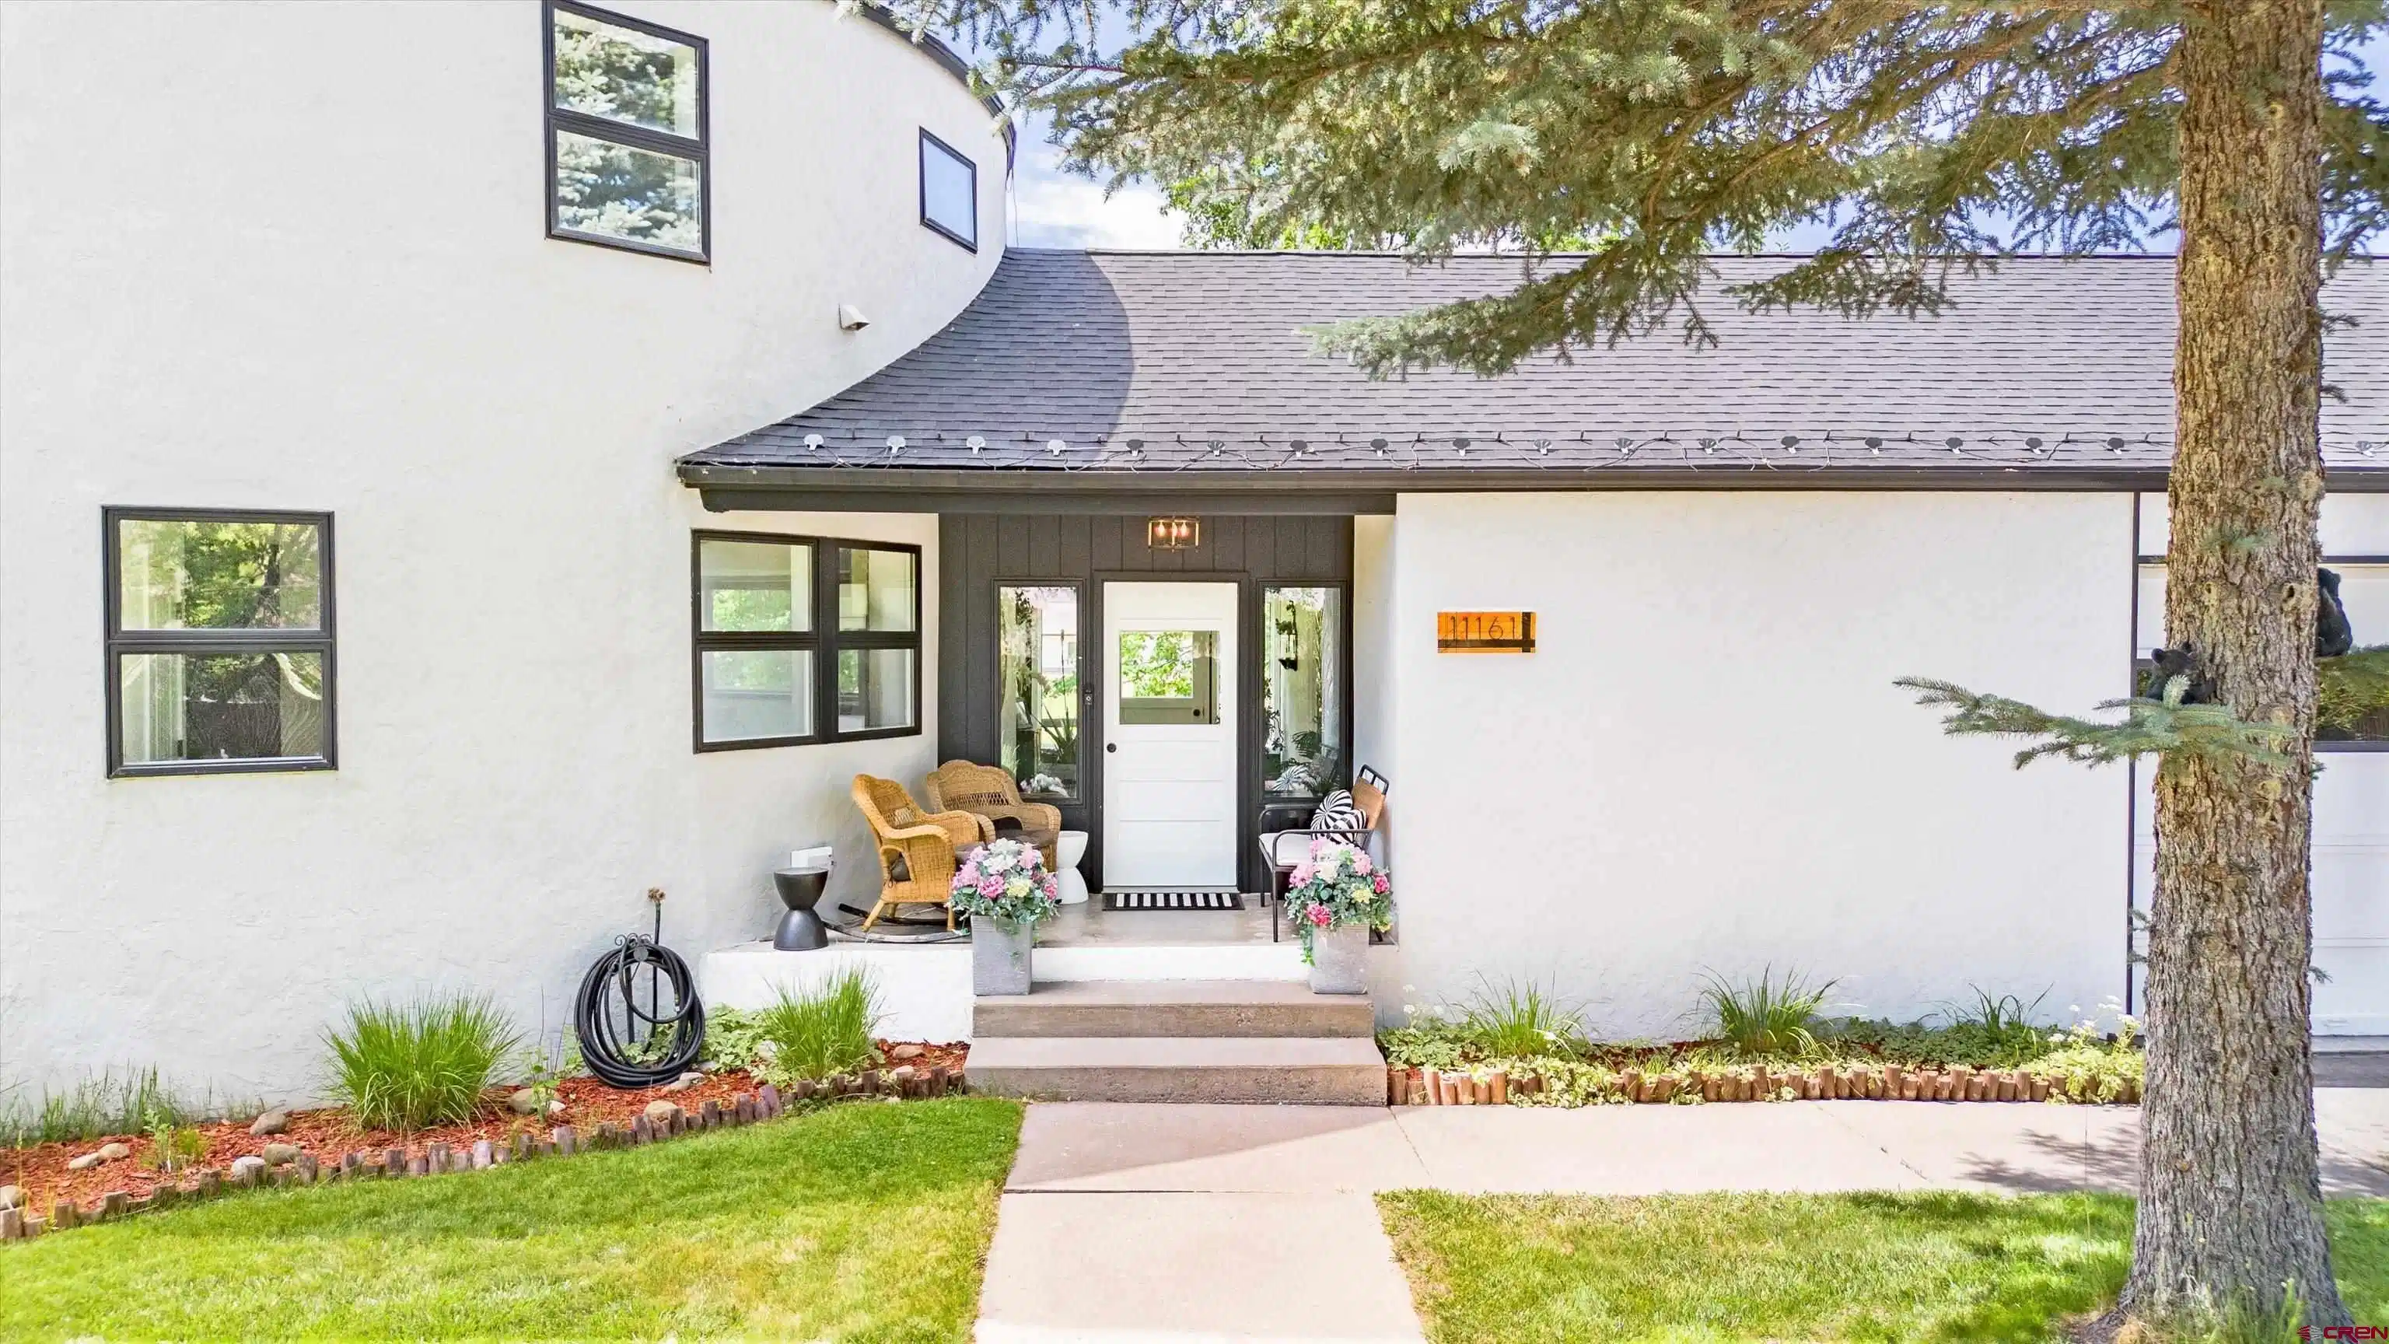
Privately positioned along the iconic CR 250 corridor—known by locals as Durango's "Gold Coast"—this beautifully remodeled, architecturally distinctive round home offers an exceptional blend of privacy, luxury, and the very best of Colorado living. Set on private irrigated acreage between Dalton Ranch and Glacier Club, the property captures breathtaking 360-degree views of the Animas Valley, dramatic red cliffs, and surrounding mountains from every direction. Thoughtfully renovated from top to bottom, the home seamlessly blends its distinctive architecture with modern Western finishes. The remodeled kitchen features elegant quartz countertops, a walk-in pantry, premium KraftMaid cabinetry, and two oversized appliance garages that keep countertops beautifully clutter-free. Luxuriously remodeled bathrooms, new upstairs carpeting, stained concrete flooring on the lower level, and a newer roof complete the extensive renovation, creating a truly move-in-ready home. Designed to embrace its surroundings, expansive windows flood the living spaces with natural light while framing spectacular views in every season. The home's unique circular design naturally promotes energy efficiency. At the heart of the home, the inviting living room centers around a cozy wood-burning fireplace, creating the perfect gathering space after a day skiing, floating the Animas River, golfing, or exploring miles of nearby trails. Stepping outside feels like entering your own private park. Lush green pastures and mature landscaping rarely found in Southwest Colorado. Towering ponderosa pines, aspens, cottonwoods, maple and poplar trees. Massive established lilac bushes, mature pear, apple, plum, apricot, chokecherry, and raspberry plantings all provide beauty, privacy, and seasonal harvests throughout the property. Spend evenings relaxing in the charming gazebo while watching the sun set over the iconic red cliffs and the peaceful Animas Valley. With 3.4 usable acres, there is ample room for horses, gardens, a barn, an additional workshop, or an accessory dwelling unit (ADU) for guests, multigenerational living, or future rental income. With no HOA, you'll enjoy the freedom to make the property your own. The oversized attached two-car garage offers exceptional clearance for larger vehicles and outdoor gear and is complemented by an attached workout room, office, or flexible bonus space, as well as a spacious 12 x 24 storage building ready for all your Colorado adventures. In addition, ownership includes 72 shares of irrigation water delivered through three lateral ditches, keeping the property lush and vibrant throughout the growing season. Whether you're seeking an equestrian retreat, hobby farm, private mountain getaway, popular rental or simply room to breathe, this exceptional property offers endless possibilities. Ideally located just 15 minutes from Durango Hot Springs, 20 minutes from Purgatory Resort, minutes from Dalton Ranch Golf Club and Glacier Club, and a short drive to historic downtown Durango, this remarkable property offers an extraordinary blend of privacy, recreation, convenience, and enduring Colorado beauty. Rarely does a property combine this level of renovation, usable acreage, valuable water rights, an iconic location, and unforgettable views. This is more than a home—it's a rare opportunity to own one of the Animas Valley's most distinctive properties.

Exterior Features

  • Construction Single Family
  • Exterior Irrigation Water
  • Garage Yes
  • Garage Description Attached Garage
  • Water Central Water
  • Sewer Septic System

Interior Features

  • Appliances Refrigerator, Washer, Dishwasher, Dryer, Microwave, Range/Oven
  • Heating Propane, Wood
  • Fireplaces Description Living Room, Wood Burning Stove
  • Living Area 2,291 SQFT
  • Year Built 1983
  • Stories Two Story

Neighborhood & Schools

  • Subdivision None
  • Elementary School Animas Valley K-5
  • Middle School Miller 6-8
  • High School Durango 9-12

Financial Information

  • Parcel ID 537125401014
  • Zoning Residential Single Family

Listing Information

Listing Provided Courtesy of Home Team Durango Real Estate - (970) 769-0800
Listing Agent Bobbi Spies
The data for this listing came from the Colorado Real Estate Network, CO MLS.
The data relating to real estate for sale on this web site comes in part from the Internet Data Exchange (IDX) program of Colorado Real Estate Network, Inc. (CREN), © Copyright 2025. All rights reserved. All data deemed reliable but not guaranteed and should be independently verified. This database record is provided subject to “limited license” rights. Duplication or reproduction is prohibited. crenmls.com/full-cren-disclaimer-2
PUBLISHERS NOTICE: All information is deemed reliable but is not guaranteed and should be independently verified. All real estate advertised herein is subject to the US Federal Fair Housing Act of 1968 and the Colorado Fair Housing Act, which makes it illegal to make or publish any advertisement that indicates any preference, limitation, or discrimination based on race, color, religion, sex, handicap, familial status, or national origin. Please check with your local government agency for more information.
Listing data is current as of 08/30/2026.

Contact Our Agent

By clicking “Submit,” I agree to be contacted by Lake Homes Realty, LLC, its affiliates, and real estate professionals via call, text, and email for real estate services. This includes by automated means, even if your number is on a federal, state, or our internal Do Not Call list. To opt out, you can reply "stop" at any time or reply "help" for assistance. You can also click the unsubscribe link in the emails. Message and data rates may apply. Message frequency may vary. You also agree to our Terms of Use and Privacy Policy.