48250 s fork dr

Three Rivers, CA 93271

$3,625,000
6 BEDS 5 BATHS
4,750 SQFT42.54 AC LOT
Residential - Single Family
Image 1
Image 2
Image 3
Image 4
Bedrooms 6
Total Baths 5
Full Baths 4
Square Feet 4750
Acreage 42.55
Status Active
MLS # 41123035
County Tulare
More Info
Category Residential - Single Family
Status Active
Square Feet 4750
Acreage 42.55
MLS # 41123035
County Tulare
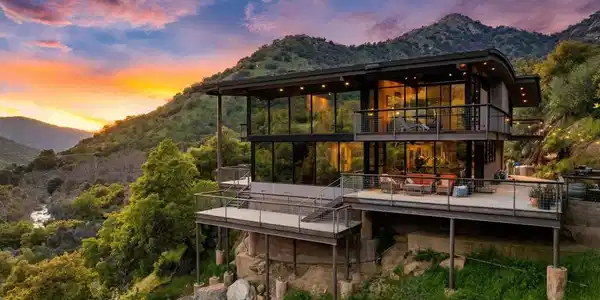
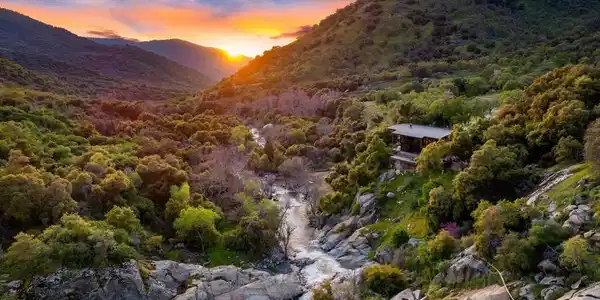
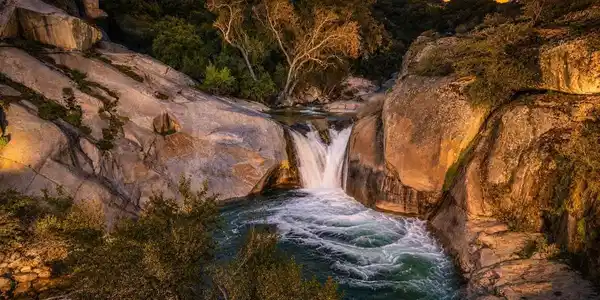
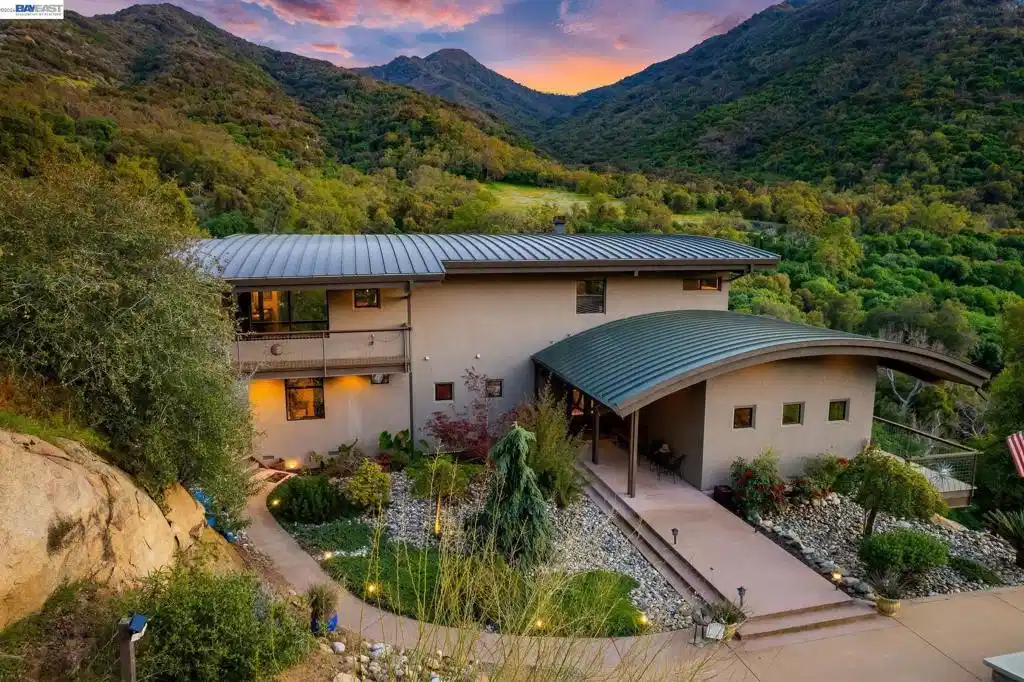
Fall asleep to the soothing rhythm of cascading water and awaken to a view that feels almost impossible to own. Set across 43+ breathtaking acres along the South Fork of the Kaweah River, just moments from Sequoia National Park, this extraordinary custom estate is centered around an approximately 22-foot waterfall cascading through sculpted granite into natural swimming ponds below—a spectacular setting experienced from throughout the property. More than a home, this is a private destination with remarkable possibilities as a luxury vacation retreat, boutique lodge, corporate retreat, family compound or unforgettable entertainment property. The 3,500+ sq. ft. north-facing main residence was engineered for strength and longevity with structural steel beams and footings beneath a rolled-steel roof. Inside are three private en-suite bedrooms, each opening to its own viewing deck, plus a dedicated office/multi-purpose room. The soaring great room captures the soul of the property. Walls of custom floor-to-ceiling, gold-reflective dual-pane commercial glass frame panoramic views of the waterfall, river and surrounding Sierra foothills, while dramatic vaulted wood ceilings, ¾-inch distressed solid-oak flooring and a magnificent 24-foot natural-stone fireplace create a true mountain-lodge centerpiece. Designed for serious entertaining, the chef’s kitchen features travertine flooring, an impressive 10' x 6' natural-stone island, dual JennAir convection ovens, 47" JennAir cooktop, dual refrigerators, dual Bosch dishwashers, convection microwave, 40" farmhouse sink, additional prep sink and chef’s pantry. Owner’s suites on both levels provide exceptional privacy and spa-like baths with Rainforest marble, expansive stone showers and jumbo Jacuzzi tubs. A separate original log cabin-style guest house adds three bedrooms, a generous living room with rustic stone fireplace, full kitchen and direct river access—ideal for guests, extended stays or additional use. Beyond the residences are features rarely found together: a 400-foot dedicated well, deeded flume providing a reliable water source with potential power generation, and owned solar feeding directly into the grid with a transferable 25-year warranty. This is not simply a home near Sequoia—it is a destination of its own, where architecture, water, mountains and wilderness converge into an experience that photographs can only begin to capture.

Exterior Features

  • Style Contemporary, Custom
  • Construction Single Family
  • Siding Stucco, Steel
  • Garage Yes
  • Garage Description Carport, Garage, GarageDoorOpener
  • Lot Description BackYard, FrontYard, Garden, HorseProperty, Secluded, SprinklersTimer, Yard

Interior Features

  • Appliances Washer
  • Heating Gravity
  • Cooling CentralAir
  • Fireplaces Yes
  • Fireplaces Description FamilyRoom, PrimaryBedroom
  • Living Area 4,750 SQFT
  • Year Built 2010

Neighborhood & Schools

  • Subdivision Not Listed

Financial Information

  • Parcel ID 114170022000

Listing Information

Listing Provided Courtesy of Redfin
The data for this listing came from the California Regional MLS
Listing data is current as of 08/22/2026.
California DRE #02247371

Contact Our Agent

By clicking “Submit,” I agree to be contacted by Lake Homes Realty, LLC, its affiliates, and real estate professionals via call, text, and email for real estate services. This includes by automated means, even if your number is on a federal, state, or our internal Do Not Call list. To opt out, you can reply "stop" at any time or reply "help" for assistance. You can also click the unsubscribe link in the emails. Message and data rates may apply. Message frequency may vary. You also agree to our Terms of Use and Privacy Policy.