946 warwick

Thousand Oaks, CA 91360

$874,500
3 BEDS 4 BATHS
2,171 SQFT0.02 AC LOT
Residential - Townhouse
Image 1
Image 2
Image 3
Image 4
Bedrooms 3
Total Baths 4
Full Baths 3
Square Feet 2171
Acreage 0.0249
Status Active
MLS # SR26165227
County Ventura
More Info
Category Residential - Townhouse
Status Active
Square Feet 2171
Acreage 0.0249
MLS # SR26165227
County Ventura
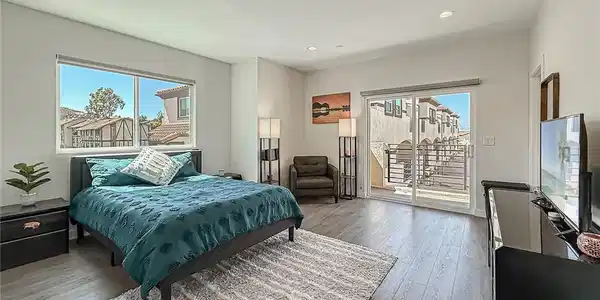
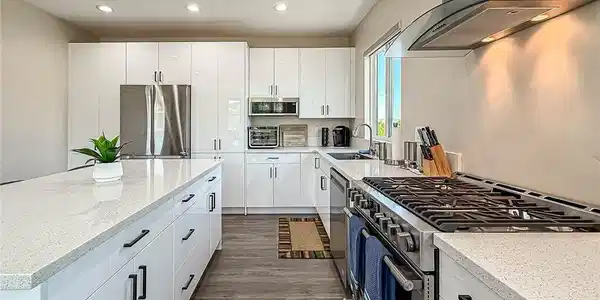
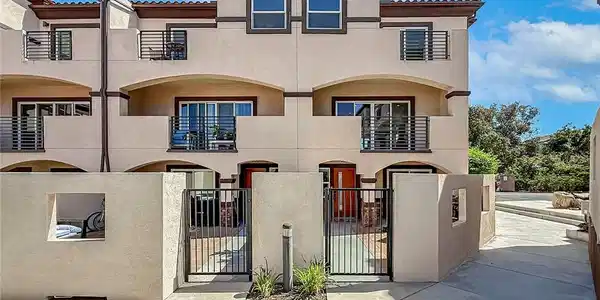
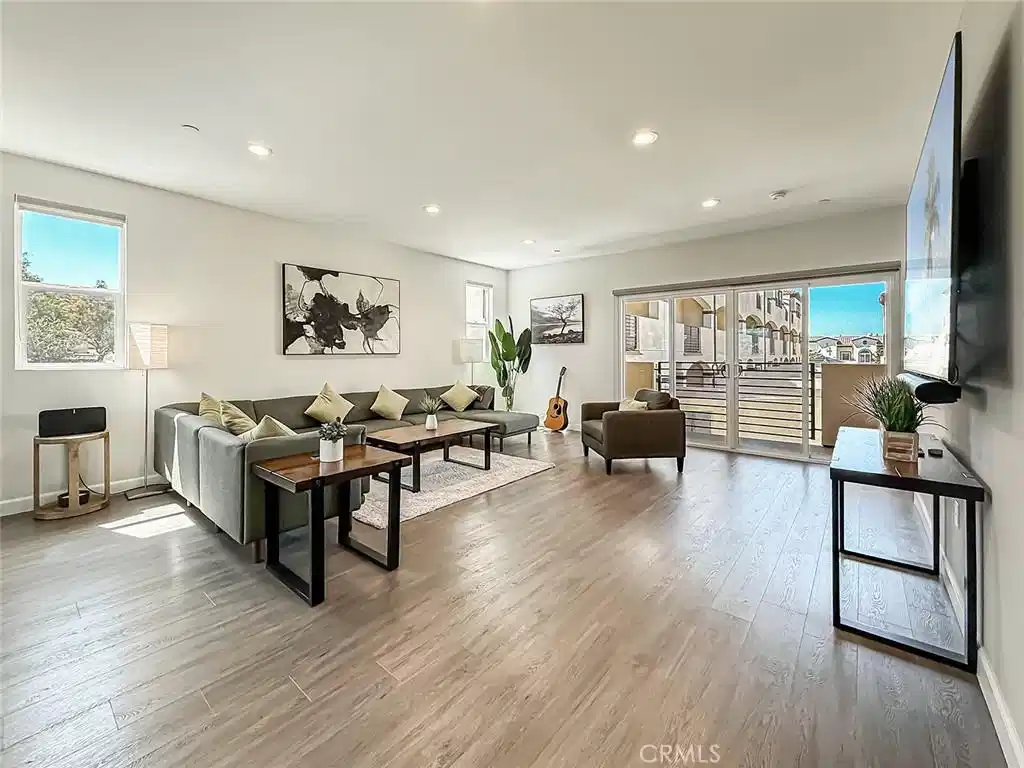
Welcome to this beautifully appointed, detached corner townhome in one of Thousand Oaks’ most desirable newer communities. Built in 2022, this spacious 2,171-square-foot residence offers 3 bedrooms, 3.5 bathrooms, and one of the largest and most sought-after floor plans in the community. With only one shared wall, this premium corner location provides additional windows, abundant natural light, and an expanded dining area. The thoughtfully designed three-story floor plan offers exceptional flexibility. The first-floor bedroom features a private en-suite bathroom and walk-in closet, making it ideal for guests, a home office, or multigenerational living. The main level is designed for entertaining, featuring an open-concept great room filled with natural light, a generous dining area, and a beautifully appointed chef’s kitchen with abundant cabinetry, expansive countertops, stainless steel appliances, and a large center island. A private balcony extends the living space outdoors, creating the perfect spot to relax or enjoy your morning coffee. The third floor features two spacious en-suite bedrooms, each with its own walk-in closet and private balcony. The luxurious primary suite offers a spa-inspired bathroom and two walk-in closets, while the secondary bedroom also enjoys its own private bath and walk-in closet, providing exceptional comfort and privacy. Outdoor living is equally inviting with a large front patio, offering plenty of space for entertaining, dining, or simply enjoying the California sunshine. Additional features include luxury vinyl plank flooring, smart home technology including app-enabled lighting, select motorized window coverings, a smart thermostat, smart garage door opener, and smart front door lock, recessed lighting, dual-pane windows, central HVAC, a tankless water heater, an epoxy-coated two-car attached garage, and an indoor laundry area. Residents enjoy a beautifully maintained community with a resort-style pool and outdoor gathering areas. Ideally located within walking distance of Whole Foods, Starbucks, restaurants, movie theaters, and a large community park, with shopping, hiking trails, award-winning schools, easy freeway access, and the beautiful beaches of Malibu just a short drive away. Move-in ready and offering the perfect combination of style, comfort, convenience, and low-maintenance living, this exceptional home is one you won’t want to miss.

Exterior Features

  • Construction Condo
  • Garage Yes
  • Water Public
  • Sewer PublicSewer

Interior Features

  • Appliances Dishwasher, Disposal, Microwave
  • Heating Central
  • Cooling CentralAir
  • Fireplaces No
  • Fireplaces Description None
  • Living Area 2,171 SQFT
  • Year Built 2022

Neighborhood & Schools

  • Subdivision 1007242/Not applicable

Financial Information

  • Parcel ID 5250370245

Listing Information

Listing Provided Courtesy of Beverly and Company - (818) 271-1233
The data for this listing came from the California Regional MLS
Listing data is current as of 08/23/2026.
California DRE #02247371

Contact Our Agent

By clicking “Submit,” I agree to be contacted by Lake Homes Realty, LLC, its affiliates, and real estate professionals via call, text, and email for real estate services. This includes by automated means, even if your number is on a federal, state, or our internal Do Not Call list. To opt out, you can reply "stop" at any time or reply "help" for assistance. You can also click the unsubscribe link in the emails. Message and data rates may apply. Message frequency may vary. You also agree to our Terms of Use and Privacy Policy.