Mountain Homes Realty
Enter City, Zip or MLS

686 skyview terrace

Ventura, CA 93003

$2,395,000
3 BEDS 2-Full 1-Half BATHS
2,826 SQFT0.5 AC LOT
Residential - Single Family
Image 1
Image 2
Image 3
Image 4
Bedrooms 3
Total Baths 3
Full Baths 2
Square Feet 2826
Acreage 0.5
Status Active
MLS # V1-36260
County Ventura
More Info
Category Residential - Single Family
Status Active
Square Feet 2826
Acreage 0.5
MLS # V1-36260
County Ventura
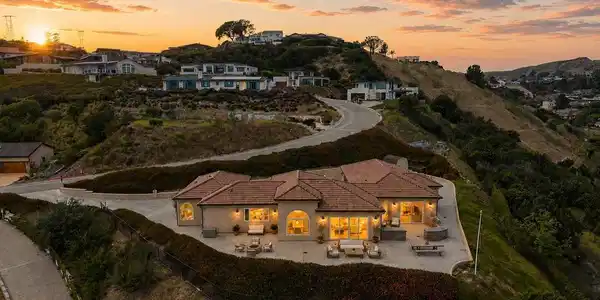
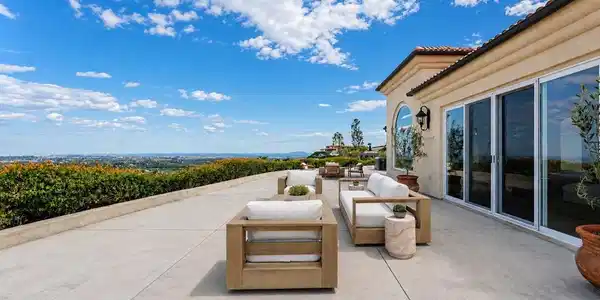
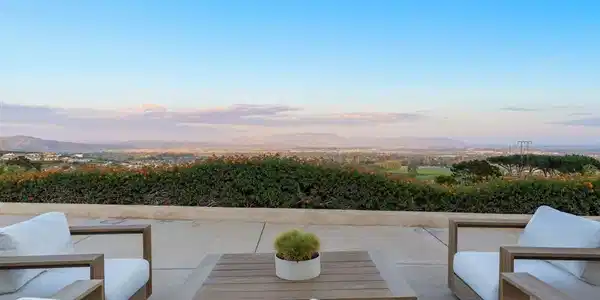
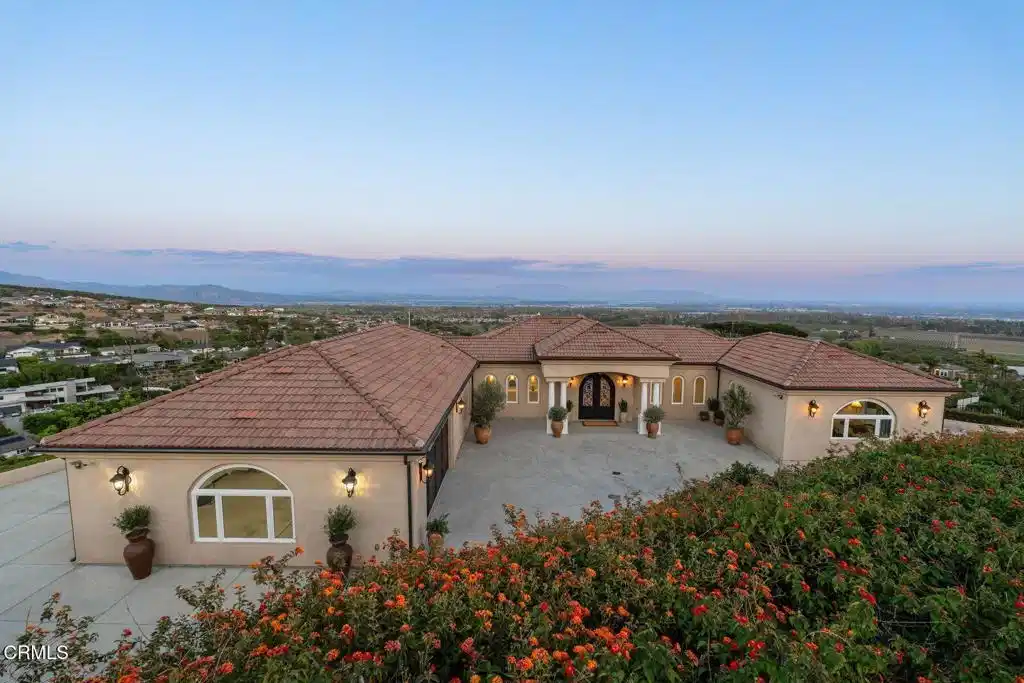
Set against a private bluff in one of Ventura's most coveted enclaves, this newly built Mediterranean estate is a true vantage point- with no adjacent neighbors, and sweeping 260 degree uninterrupted views that unfold in every direction- distant mountain ranges, rolling Ondulando hillsides, and the vast Pacific stretching toward the silhouettes of the Channel Islands. Spanning over 2,800sf of entirely single-level living space, the home unfolds with a sense of calm & quiet luxury, where soaring ceilings & alluring views draw you in. From nearly every room, walls of windows frame a living masterpiece, offering a daily immersion into the beauty of Ventura's most captivating landscapes, while all-day natural light paints the home with warmth, well into the evening. The grand chef's kitchen serves as both a showpiece & gathering place- generously scaled w/ an oversized island, double wide SubZero fridge/freezer, 3 Wolf ovens and 6-burner range, walk-in pantry, granite countertops. The kitchen opens to the expansive great room, where the dining & living areas come together in one cohesive connected space. Step outside & the experience only deepens. A sprawling wrap around patio extends the living space into the open air, perfectly positioned to capture unobstructed views from sunrise to sunset. The outdoor kitchen becomes an experience of its own- designed for unforgettable evenings under the stars, all set against breathtaking city light views & a coastal breeze. Designed with a thoughtfully balanced floorplan, the primary suite is set w/in its own private wing, along w/ a generous laundry room & half bath. Appointed with a generous walk-in closet & a beautifully designed ensuite bath featuring dual vanities, walk-in shower & soaking tub- all oriented to embrace the captivating views. On the opposite wing, 2 well-sized bedrooms & guest bath provide a comfortable & private setting--ideal for guests or multi-generational living. Countless add'l upgrades including a Kohler whole-home generator, enhanced structural & fire preventative integrity, spacious attached 2-car garage, ample space for multiple cars & RV parking, & so much more that must be experienced in person to truly appreciate. Just steps to the coveted member-only Ondulando Pool Club, & only a few miles from Ventura's pristine beaches, downtown, incredible dining & shopping- the residence offer a rare sense of space & seclusion, while enjoying the convenient proximity to all that Ventura has to offer
Location not available
Listing
Street
Satellite

Exterior Features

  • Style Mediterranean
  • Construction Single Family
  • Siding Stucco
  • Exterior Barbecue, Lighting, RainGutters, FirePit
  • Roof Tile
  • Garage Yes
  • Garage Description DirectAccess, Driveway, Garage, RvAccessParking, OnStreet, SideBySide
  • Water Public
  • Sewer PublicSewer
  • Lot Description CloseToClubhouse, DripIrrigationBubblers, IrregularLot, RollingSlope, SprinklersTimer, SprinklerSystem

Interior Features

  • Appliances SixBurnerStove, DoubleOven, Dishwasher, GasCooktop, Microwave, Refrigerator, RangeHood, WaterSoftener, TanklessWaterHeater, WarmingDrawer
  • Heating ForcedAir
  • Cooling CentralAir
  • Fireplaces Yes
  • Fireplaces Description Gas, Outside
  • Living Area 2,826 SQFT
  • Year Built 2019

Financial Information

  • Parcel ID 0650184015

Additional Services

Internet Service Providers

Listing Information

Listing Provided Courtesy of LIV Sotheby's International Realty
The data for this listing came from the California Regional MLS
Listing data is current as of 07/07/2026.
California DRE #02247371

Contact Our Agent

By clicking “Submit,” I agree to be contacted by Lake Homes Realty, LLC, its affiliates, and real estate professionals via call, text, and email for real estate services. This includes by automated means, even if your number is on a federal, state, or our internal Do Not Call list. To opt out, you can reply "stop" at any time or reply "help" for assistance. You can also click the unsubscribe link in the emails. Message and data rates may apply. Message frequency may vary. You also agree to our Terms of Use and Privacy Policy.