Mountain Homes Realty
Enter City, Zip or MLS

5180 reeves road

Ojai, CA 93023

$7,499,000

4 BEDS 4-Full 1-Half BATHS
5,444 SQFT7.57 AC LOT
Residential - Single Family
Image 1
Image 2
Image 3
Image 4
Bedrooms 4
Total Baths 5
Full Baths 4
Square Feet 5444
Acreage 7.57
Status Active
MLS # V1-36247
County Ventura
More Info
Category Residential - Single Family
Status Active
Square Feet 5444
Acreage 7.57
MLS # V1-36247
County Ventura
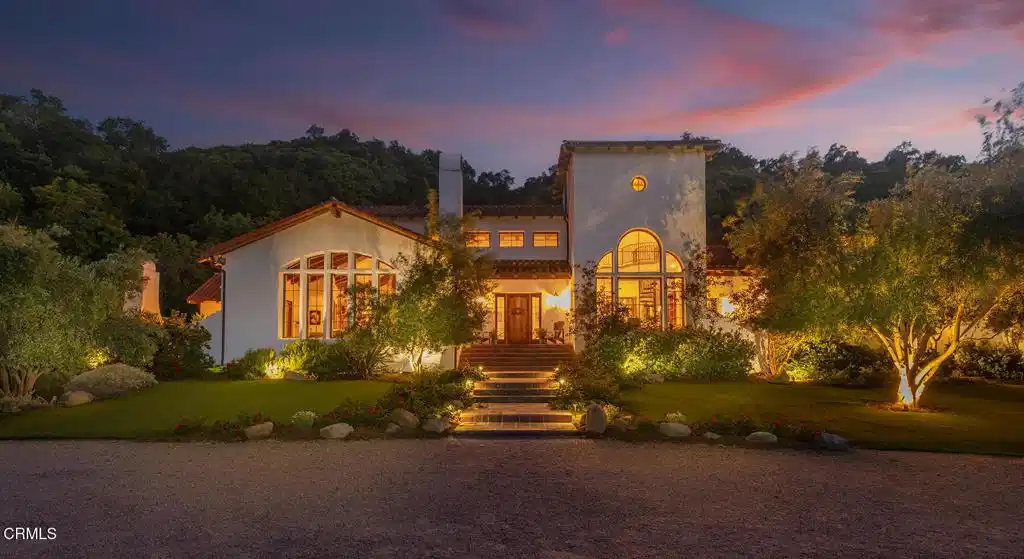
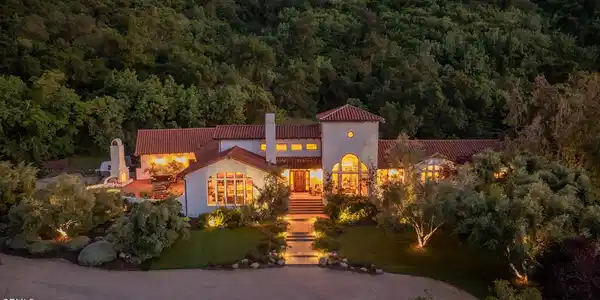
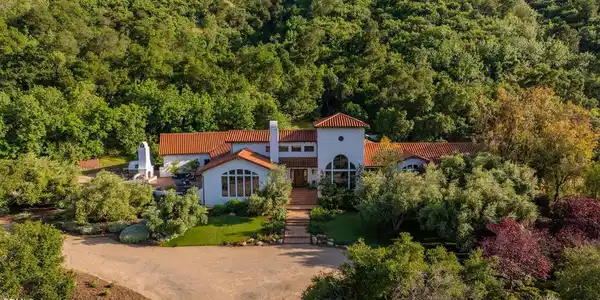
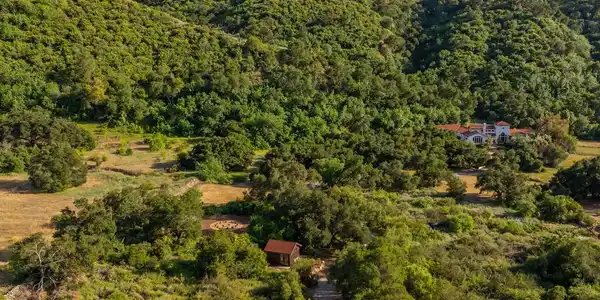
Set within Ojai's sought-after East End, this remarkable Spanish Revival estate spans almost 8 acres of flat, usable land, offering a rare sense of privacy, scale, and connection to the surrounding landscape. Surrounded by avocado groves, citrus orchards, and sweeping 360-degree mountain and valley views, the property unfolds as a hidden retreat set beyond custom wrought iron gates, a canopy of mature oaks, and a picturesque bridge crossing a seasonal creek.Designed by acclaimed architect Gary Heathcote and built by Scott Loomis, the approximately 5,444-square-foot, single-level residence offers 4 bedrooms and 4.5 bathrooms, embodying timeless Spanish Revival architecture with white stucco walls, a Spanish tile roof, and seamless indoor-outdoor flow. Owned solar panels enhance efficiency, while a whole-house water softening, purification, and remineralization system adds an elevated layer of comfort and wellness.A handcrafted mahogany entry door by Doug Essick opens to a dramatic, light-filled foyer, where a soaring 30-foot ceiling, clerestory windows, and a custom wrought iron chandelier create an immediate sense of arrival. The home is arranged in a horseshoe design around a stunning central courtyard--an entertainer's focal point anchored by a statement fountain.Just off the kitchen and family room, a Spanish-tiled terrace extends the living space outdoors, complete with a spa, outdoor fireplace, and unobstructed views of the Topa Topa Mountains--perfect for both quiet mornings and sunset gatherings.Custom details define the interiors, including bespoke lighting and hardware by Steve Handleman, complemented by curated materials and abundant natural light. The grounds feature a tree-lined drive, circular motor court, expansive parking, and a 1,200-square-foot three-car garage with workspace.Landscape design by Lisa Phelps enhances the setting with Mediterranean plantings, olive and eucalyptus trees, and rose-lined pathways. A detached studio with custom finishes and climate control provides a private workspace.The 'healing garden' offers a fire pit, glamping tent, and custom stage. From the backyard, access the private 'Fairy Trail' and miles of scenic hiking, returning home to breathtaking sunsets.A rare offering where architecture, land, and lifestyle converge in one of Ojai's most sought-after settings
Location not available
Listing
Street
Satellite

Exterior Features

  • Construction Single Family
  • Garage Yes
  • Water Public
  • Sewer SepticTank

Interior Features

  • Appliances Barbecue, Dishwasher, GasOven, GasWaterHeater, WaterHeater
  • Heating Central
  • Cooling CentralAir
  • Fireplaces Yes
  • Fireplaces Description GasStarter, LivingRoom, Outside
  • Living Area 5,444 SQFT
  • Year Built 2005

Neighborhood & Schools

  • Middle School Matilija
  • High School Nordhoff

Financial Information

  • Parcel ID 0300120040
  • Zoning RE5AC

Additional Services

Internet Service Providers

Listing Information

Listing Provided Courtesy of BHHS California Properties - (818) 642-7412
The data for this listing came from the California Regional MLS
Listing data is current as of 07/07/2026.
California DRE #02247371

Contact Our Agent

By clicking “Submit,” I agree to be contacted by Lake Homes Realty, LLC, its affiliates, and real estate professionals via call, text, and email for real estate services. This includes by automated means, even if your number is on a federal, state, or our internal Do Not Call list. To opt out, you can reply "stop" at any time or reply "help" for assistance. You can also click the unsubscribe link in the emails. Message and data rates may apply. Message frequency may vary. You also agree to our Terms of Use and Privacy Policy.