Mountain Homes Realty
Enter City, Zip or MLS

5045 wagner way

Oak Park, CA 91377

$2,099,000
5 BEDS 3-Full 1-Half BATHS
3,338 SQFT0.4 AC LOT
Residential - Single Family
Image 1
Image 2
Image 3
Image 4
Bedrooms 5
Total Baths 4
Full Baths 3
Square Feet 3338
Acreage 0.4
Status Active
MLS # 226001670
County Ventura
More Info
Category Residential - Single Family
Status Active
Square Feet 3338
Acreage 0.4
MLS # 226001670
County Ventura
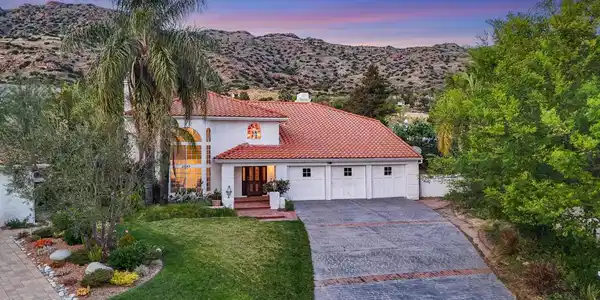
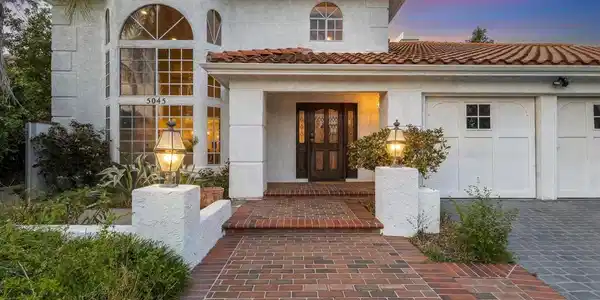
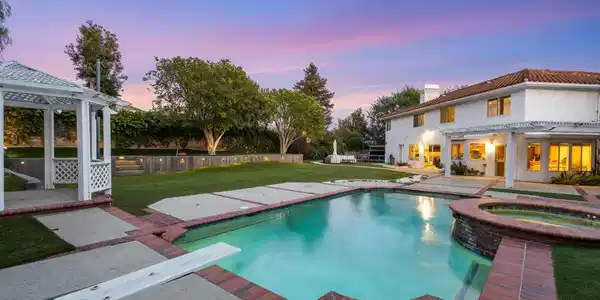
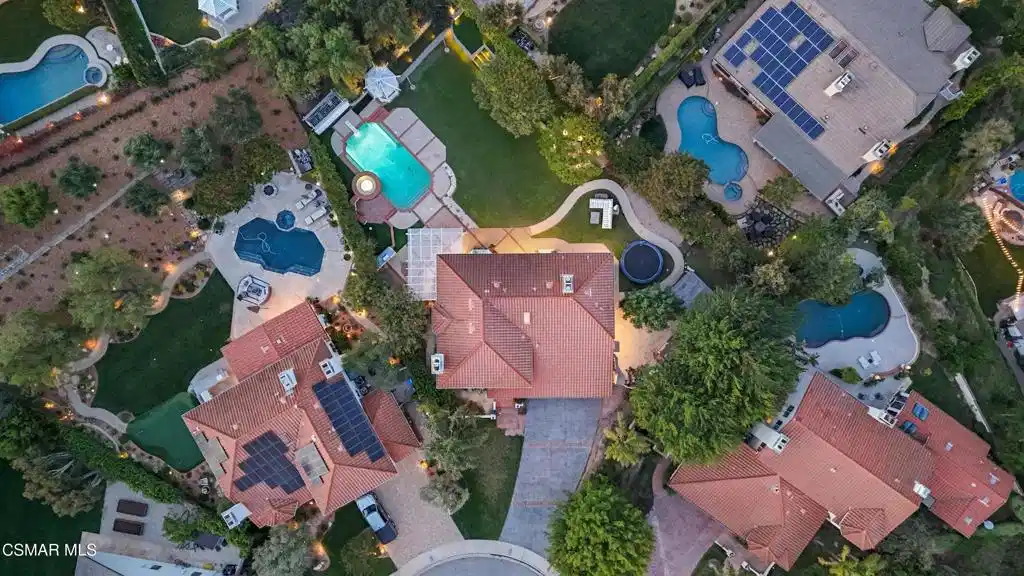
*Ask us how this property may qualify for below market financing* Welcome to 5045 Wagner Way, tucked at the end of a quiet cul-de-sac in highly coveted Morrison Sutton Valley. Set on a sprawling nearly 18,000 SF lot and framed by scenic mountain views, this property offers an exceptional outdoor setting that is increasingly hard to find.The backyard is the true centerpiece. Thoughtfully expanded and improved over time, the grounds offer multiple newly leveled areas designed for entertaining, play, and everyday living. A spacious heated pool, framed by classic red brick and enhanced with a water feature and LED lighting, creates a warm and inviting focal point. An elevated putting green adds a fun and functional element, while the surrounding space offers endless possibilities to host, unwind, or simply take in the peaceful setting with mountain views.A built-in BBQ area with sink and tiled countertop makes outdoor dining effortless, while decorative lighting casts a soft glow across the yard in the evenings. Toward the rear of the property, a charming gazebo offers a quiet retreat with potential for a future ADU or detached structure. The oversized side yard provides additional flexibility, currently featuring a storage structure and basketball hoop, with ample space for a sport court or expanded recreation area. Turf installed approximately four years ago enhances the clean, low-maintenance appeal, and a custom dual covered dog kennel adds a thoughtful touch for pet owners.Inside, the home offers over 3,300 SF with 5 bedrooms and 3 bathrooms, complemented by fresh paint throughout the entire interior, creating a bright and refreshed feel. A main level bedroom with an ensuite bathroom also serves as an ideal pool bath for guests. The layout is functional and well proportioned, with soaring two-story ceilings at entry, a formal living and dining room, and a family room with fireplace that offers the opportunity to open to the kitchen and create a more modern, connected space.Upstairs, the primary suite features a fireplace, sitting area, walk-in closet, and views overlooking the backyard and surrounding mountains. Three additional bedrooms complete the upper level.A long driveway leads to a three-car garage with direct access, recently upgraded with sleek epoxy flooring, offering both functionality and a clean, finished look.Located within one of Oak Park's most desirable communities, known for its quiet streets, low HOA, and close proximity to award-winning schools, neighborhood parks, hiking trails, and local shopping and dining, this is a rare opportunity to reimagine a home in a truly exceptional setting.
Location not available
Listing
Street
Satellite

Exterior Features

  • Construction Single Family
  • Garage Yes
  • Garage Description DoorMulti, Driveway, Garage, Guest, OnStreet
  • Lot Description CulDeSac, Landscaped, Level, RectangularLot

Interior Features

  • Appliances Dishwasher, Freezer, GasCooking, IceMaker, Microwave, Refrigerator
  • Heating Central, NaturalGas
  • Cooling CentralAir
  • Fireplaces Yes
  • Fireplaces Description FamilyRoom, Gas, LivingRoom, PrimaryBedroom, RaisedHearth
  • Living Area 3,338 SQFT
  • Year Built 1987

Neighborhood & Schools

  • Subdivision Morrison Ests/Sutton Valley-826 - 826

Financial Information

  • Parcel ID 6850193125
  • Zoning PC2

Additional Services

Internet Service Providers

Listing Information

Listing Provided Courtesy of Keller Williams Westlake Village
The data for this listing came from the California Regional MLS
Listing data is current as of 07/07/2026.
California DRE #02247371

Contact Our Agent

By clicking “Submit,” I agree to be contacted by Lake Homes Realty, LLC, its affiliates, and real estate professionals via call, text, and email for real estate services. This includes by automated means, even if your number is on a federal, state, or our internal Do Not Call list. To opt out, you can reply "stop" at any time or reply "help" for assistance. You can also click the unsubscribe link in the emails. Message and data rates may apply. Message frequency may vary. You also agree to our Terms of Use and Privacy Policy.