Mountain Homes Realty
Enter City, Zip or MLS

3490 trego court

Simi Valley, CA 93065

$2,695,000

8 BEDS 6-Full 1-Half BATHS
6,992 SQFT0.36 AC LOT
Residential - Single Family
Image 1
Image 2
Image 3
Image 4
Bedrooms 8
Total Baths 7
Full Baths 6
Square Feet 6992
Acreage 0.36
Status Active
MLS # 226001879
County Ventura
More Info
Category Residential - Single Family
Status Active
Square Feet 6992
Acreage 0.36
MLS # 226001879
County Ventura
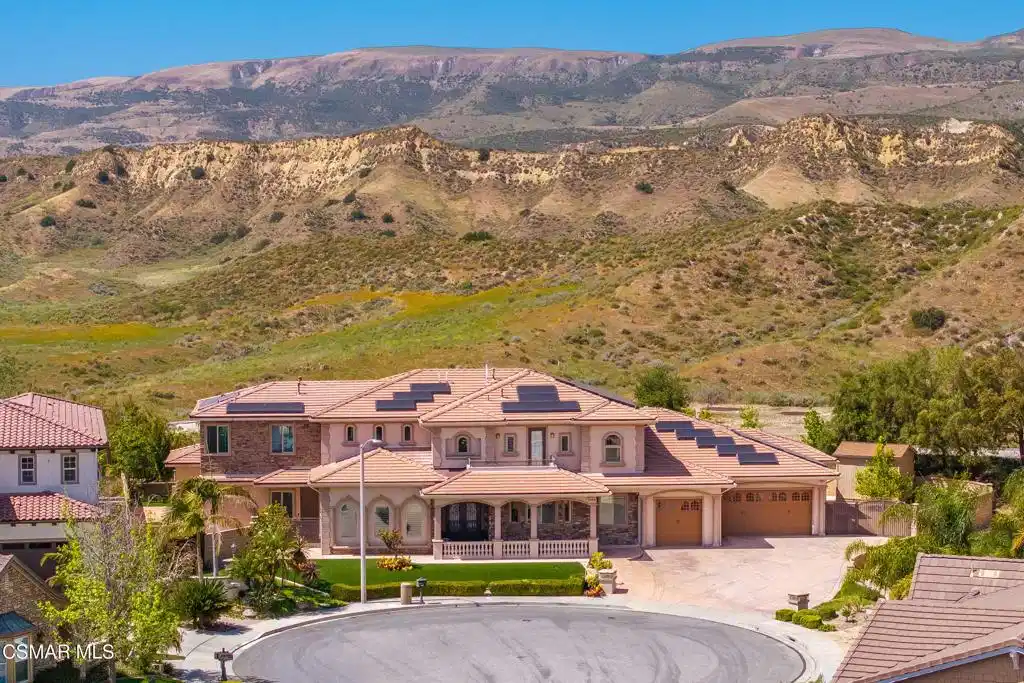
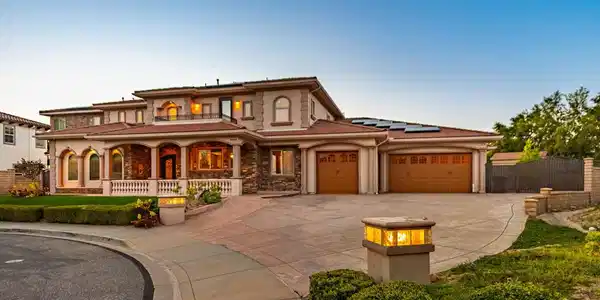
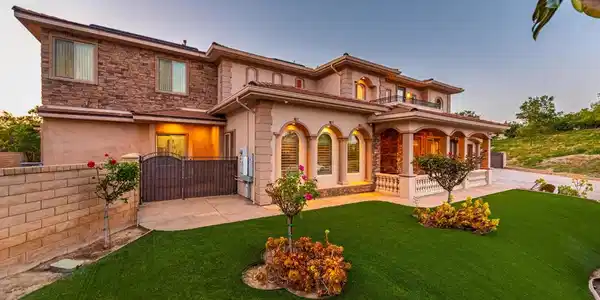
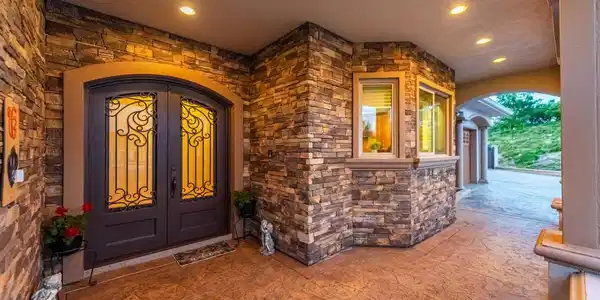
Custom Estate in Big Sky offers nearly 7,000 SF of living space, including 8 bedrooms, 6.5 bathrooms which includes a private 1+1 ADU with it's own laundry. Ideally located at the end of a cul-de-sac with unobstructed mountain views!! A rare multi-generational opportunity, this home features a downstairs primary suite, a guest bedroom with adjacent full bath and private entrance, plus a fully equipped guest house. The main residence spans 5,994 SF, complemented by a 998 SF guest house with 1 Bed, 1 Bath, Kitchen, and laundry. A grand entry welcomes you with custom double glass doors, porcelain tile, engineered hardwood flooring, and a wood and iron staircase. Architectural details include columns, crown molding, and a built-in entertainment center. Formal living and dining rooms with plantation shutters flow seamlessly into the family room and secondary dining area, all enhanced by scenic views. Let's not forget about the 330 SF sunroom with wall-to-wall windows and skylights adding additional flexible living space. The chef's kitchen is designed for both function and entertaining, featuring a large island, granite countertops, stainless steel appliances, double ovens, a swing door, and a walk-in pantry with glass door. The main level includes 4 bedrooms and 3.5 baths, including the primary suite with backyard views, dual walk-in closets, dual vanities, and a large stone-tiled shower with bench. All bathrooms in the main home are upgraded with granite countertops, wood vanities, and custom tile work. Upstairs offers 4 additional bedrooms, 3 full bathrooms, a loft, and 2 balconies. Highlights include a large bonus room/bedroom with balcony access, two en-suite bedrooms with mountain views (one with balcony), and an additional bedroom with a nearby hall bath. A walkable, drywalled attic with built-in storage and attic fans adds valuable storage space. Built in 2022 The private guest house (ADU) is situated in its own wing and designed for comfort and accessibility, featuring wide entryways, engineered hardwood floors, Milgard windows, a fireplace, full kitchen with quartz countertops and shaker cabinetry, living and dining areas, a full-size laundry, and a primary suite with walk-in closet and spa-like bath. Multiple access points include a private exterior entrance, backyard access, and interior connection to the main home, with potential to add a staircase to the upstairs bonus room. The outdoor space offers a tranquil, private setting with mountain views, built-in BBQ, firepit, artificial turf, drought-tolerant landscaping, a grassy area, lemon, lime, and orange trees on a drip system. Built with quality and durability in mind, features include wide/deep footings, thick slab, steel beams and posts, Milgard windows with wood casings, 8-foot doors, crown molding, and recessed lighting throughout. Additional upgrades include a fully paid 17kW Tesla solar system (2023), 3 tankless water heaters, 3 AC units, security cameras, and exterior lighting. Additional amenities include a 3-car garage, RV access with side shed, and a large driveway. The Big Sky community offers access to parks, hiking and biking trails, a nearby dog park, and convenient proximity to shopping, dining, hospitals, and the 118 and 23 freeways.
Location not available
Listing
Street
Satellite

Exterior Features

  • Style Mediterranean
  • Construction Single Family
  • Siding Flagstone, Stone, Stucco
  • Roof Tile
  • Garage Yes
  • Garage Description DoorMulti, Garage

Interior Features

  • Appliances DoubleOven, GasCooking, Disposal, Range, RangeHood, TanklessWaterHeater, VentedExhaustFan
  • Heating ForcedAir, NaturalGas
  • Cooling CentralAir, Zoned
  • Fireplaces Yes
  • Fireplaces Description Gas, GuestAccommodations, RaisedHearth
  • Living Area 6,992 SQFT
  • Year Built 2012

Financial Information

  • Parcel ID 6190050245
  • Zoning R1

Additional Services

Internet Service Providers

Listing Information

Listing Provided Courtesy of Pinnacle Estate Properties, Inc.
The data for this listing came from the California Regional MLS
Listing data is current as of 07/07/2026.
California DRE #02247371

Contact Our Agent

By clicking “Submit,” I agree to be contacted by Lake Homes Realty, LLC, its affiliates, and real estate professionals via call, text, and email for real estate services. This includes by automated means, even if your number is on a federal, state, or our internal Do Not Call list. To opt out, you can reply "stop" at any time or reply "help" for assistance. You can also click the unsubscribe link in the emails. Message and data rates may apply. Message frequency may vary. You also agree to our Terms of Use and Privacy Policy.