Mountain Homes Realty
Enter City, Zip or MLS

2443 sapra street

Thousand Oaks, CA 91362

$1,649,900
4 BEDS 2-Full 1-Half BATHS
2,473 SQFT0.37 AC LOT
Residential - Single Family
Price Changed
Image 1
Image 2
Image 3
Image 4
Bedrooms 4
Total Baths 3
Full Baths 2
Square Feet 2473
Acreage 0.37
Status Active
MLS # 226002637
County Ventura
More Info
Category Residential - Single Family
Status Active
Square Feet 2473
Acreage 0.37
MLS # 226002637
County Ventura
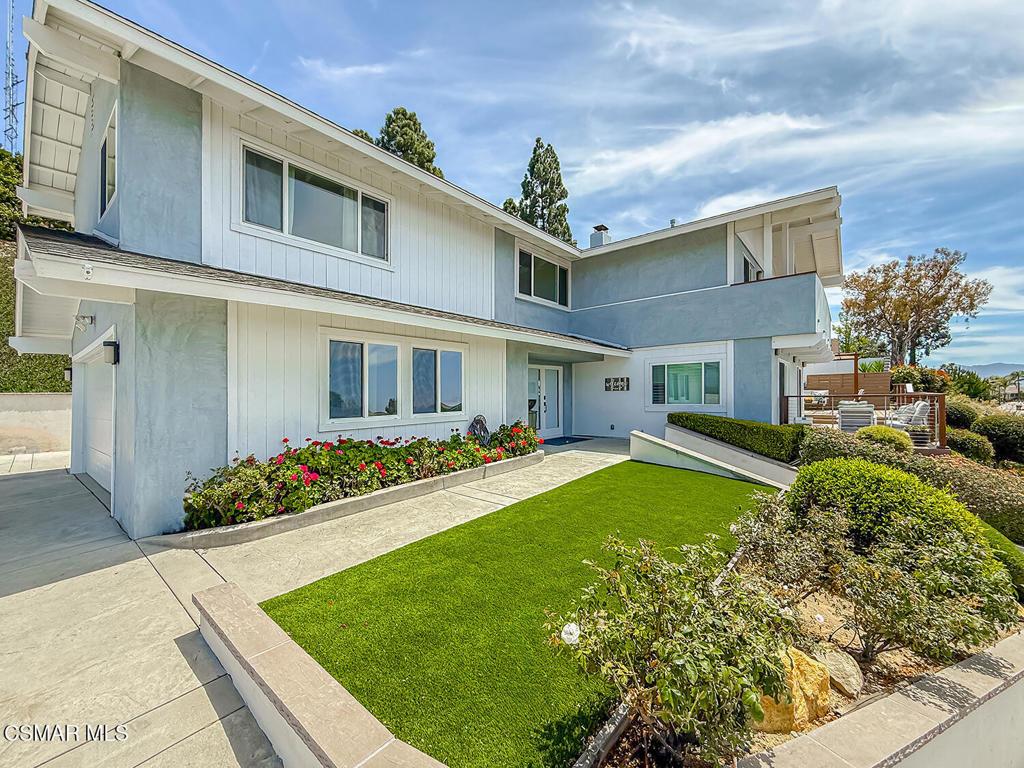
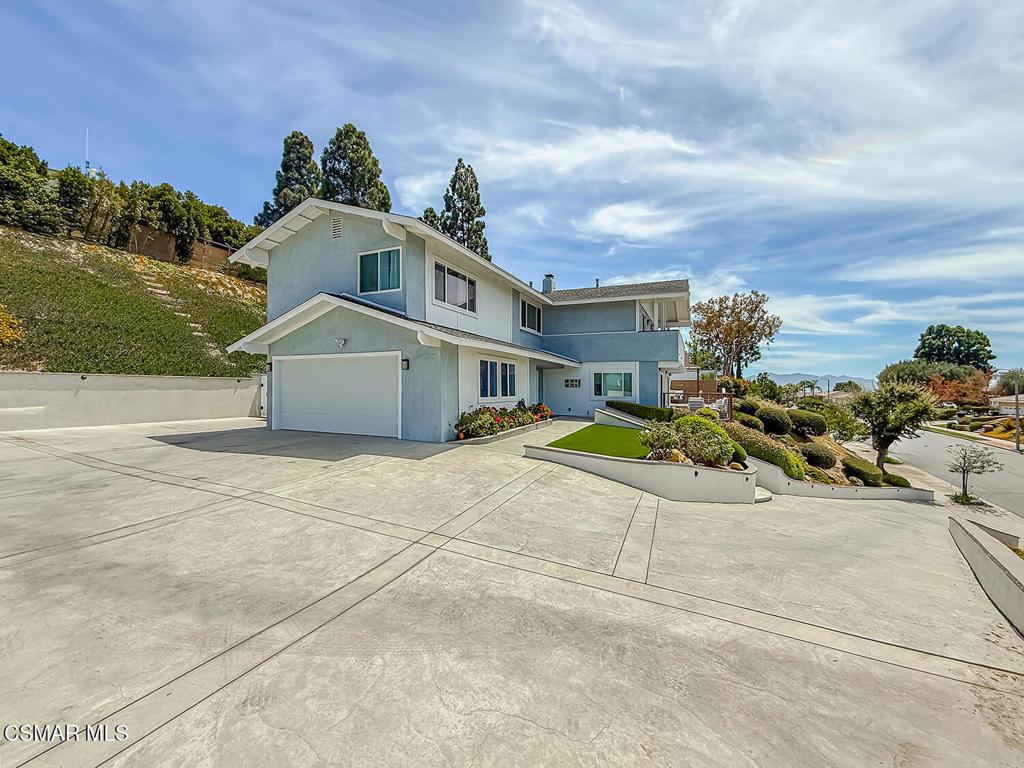
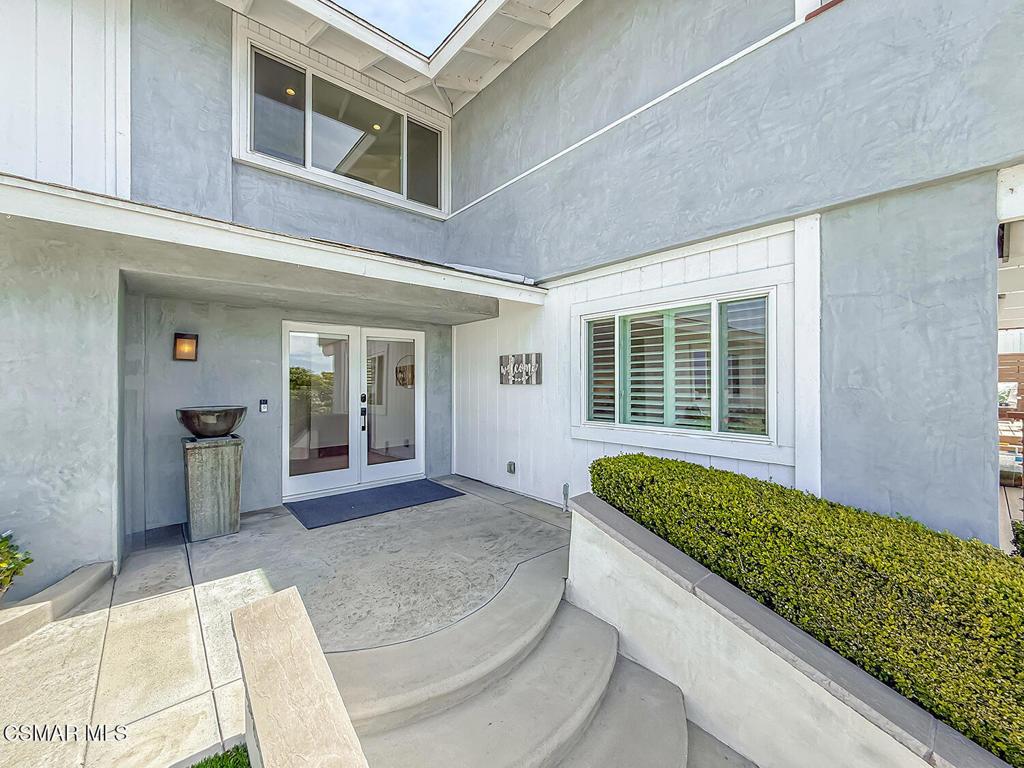
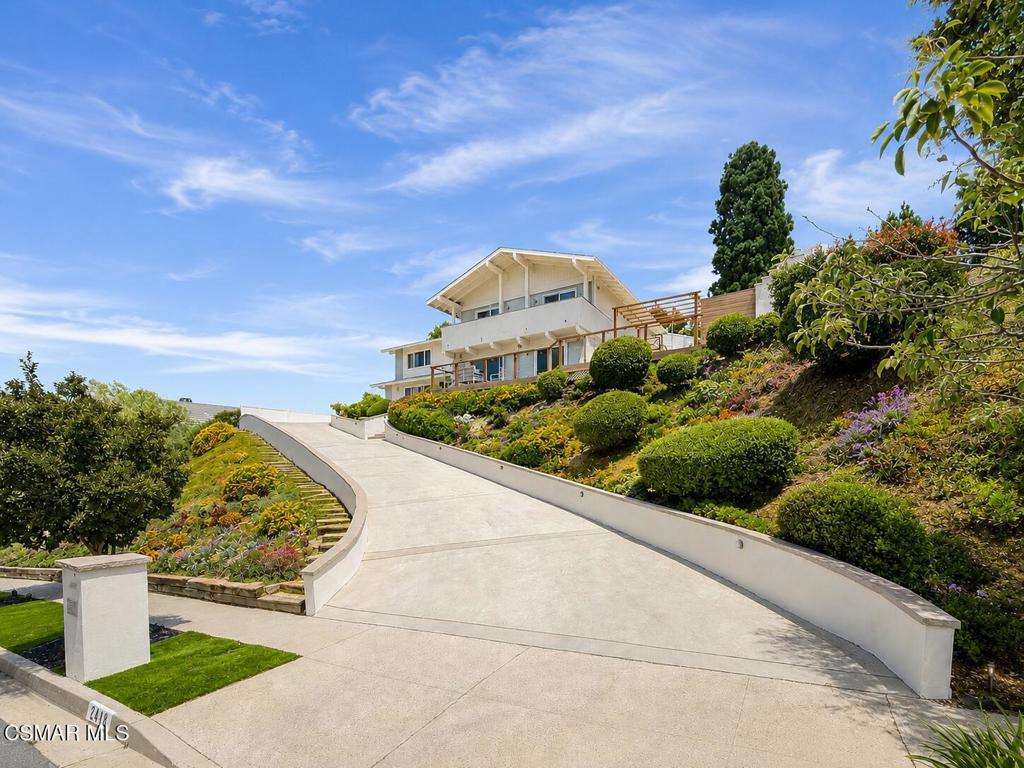
Absolutely Stunning View Home in the Highly Desirable Kevington Neighborhood! Perched atop one of the premier hilltop locations in Kevington, this exceptional 4-bedroom, 2.5-bath residence offers some of the most breathtaking panoramic views in the Conejo Valley. Situated near the end of Sapra Street, the property enjoys spectacular 180-degree vistas featuring dramatic city lights, unforgettable sunsets, Topa Topa Mountains, Oxnard, and even distant ocean views on clear days. An extra-wide driveway welcomes you to this beautifully upgraded home, where designer finishes and thoughtful improvements can be found throughout. Features include luxury vinyl plank flooring, crown molding, solid-core doors, recessed lighting, dual-pane windows and sliding doors, granite countertops, white cabinetry, and Trex decking. The remodeled bathrooms and primary suite showcase elegant tile and wallpaper accent walls that add warmth and sophistication. Step through the inviting front door into a bright, airy interior filled with natural light. The living and dining rooms are perfectly positioned to capture the stunning sunset views, creating an ideal setting for relaxing or entertaining. The adjacent kitchen and family room feature an upgraded fireplace and large picture windows overlooking the resort-style backyard.Upstairs, the oversized primary suite enjoys expansive views through large picture windows and features a customized walk-in closet and beautifully updated en-suite bath. Three additional bedrooms provide flexibility for family, guests, or a home office. One secondary bedroom features private patio access to enjoy the panoramic scenery, while another overlooks the beautifully landscaped backyard. Designed for year-round enjoyment, the backyard is an entertainer's dream, complete with a sparkling pool, custom BBQ island and bar, Sunsetter awning, cabana with additional seating, and multiple outdoor dining areas. Whether hosting guests or enjoying a quiet evening at home, this outdoor space offers the perfect backdrop. Additional upgrades include a paid-off solar system, upgraded electrical panel, tankless water heater, automatic pool filler, vinyl fencing, and low-maintenance drought-tolerant landscaping with artificial turf. Located within the highly acclaimed MATES Elementary School district and close to parks, shopping, dining, and hiking trails, this remarkable home offers the perfect blend of luxury, comfort, and spectacular views.Don't miss this rare opportunity to own one of Kevington's finest view properties!
Location not available
Listing
Street
Satellite

Exterior Features

  • Construction Single Family
  • Siding Stucco
  • Garage Yes
  • Garage Description DoorSingle, Garage, OneSpace
  • Sewer PublicSewer
  • Lot Description CulDeSac, Yard

Interior Features

  • Appliances Dishwasher, GasCooking, Disposal, Microwave, Refrigerator, TanklessWaterHeater, WaterPurifier
  • Cooling CentralAir
  • Fireplaces Yes
  • Fireplaces Description FamilyRoom
  • Living Area 2,473 SQFT
  • Year Built 1969

Financial Information

  • Parcel ID 6790112185
  • Zoning RE

Additional Services

Internet Service Providers

Listing Information

Listing Provided Courtesy of The ONE Luxury Properties
The data for this listing came from the California Regional MLS
Listing data is current as of 07/07/2026.
California DRE #02247371

Contact Our Agent

By clicking “Submit,” I agree to be contacted by Lake Homes Realty, LLC, its affiliates, and real estate professionals via call, text, and email for real estate services. This includes by automated means, even if your number is on a federal, state, or our internal Do Not Call list. To opt out, you can reply "stop" at any time or reply "help" for assistance. You can also click the unsubscribe link in the emails. Message and data rates may apply. Message frequency may vary. You also agree to our Terms of Use and Privacy Policy.