Mountain Homes Realty
Enter City, Zip or MLS

2166 bardsdale avenue

Fillmore, CA 93015

$2,150,000
3 BEDS 3-Full BATHS
2,189 SQFT9.1 AC LOT
Residential - Single Family
Price Changed
Image 1
Image 2
Image 3
Image 4
Bedrooms 3
Total Baths 3
Full Baths 3
Square Feet 2189
Acreage 9.11
Status Active
MLS # V1-36803
County Ventura
More Info
Category Residential - Single Family
Status Active
Square Feet 2189
Acreage 9.11
MLS # V1-36803
County Ventura
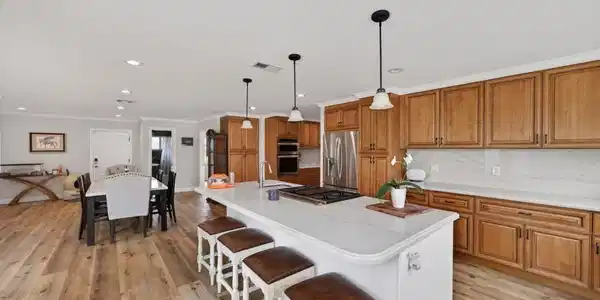
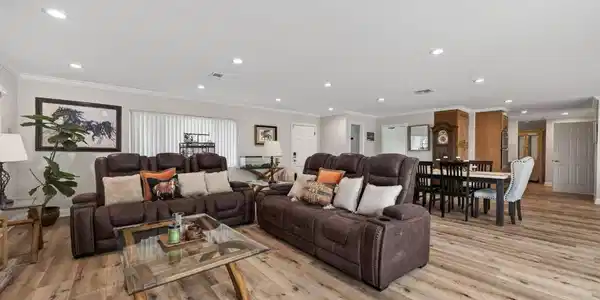
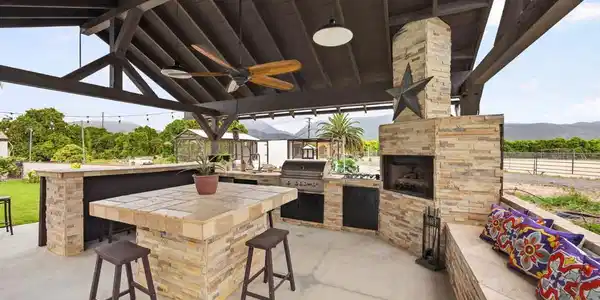
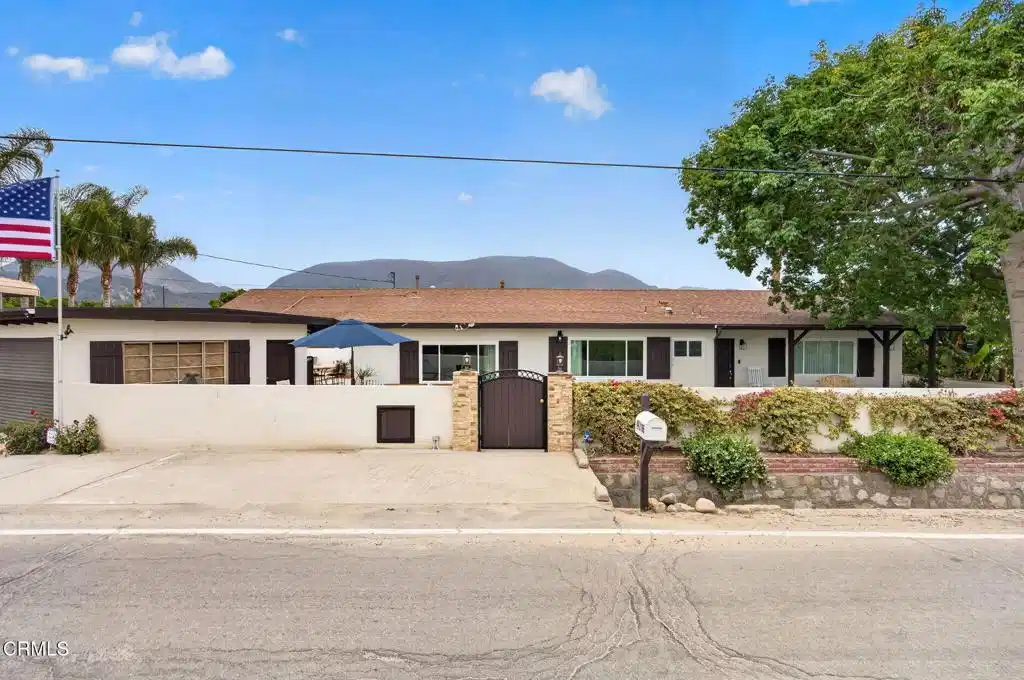
There are properties that simply check boxes, and then there are properties that change the way you imagine your life. 2166 Barksdale Road is the latter. Tucked within the sun-drenched agricultural heart of Fillmore, California, this extraordinary single-story ranch estate sits on a sprawling 9.11-acre corner lot and offers a lifestyle that is equal parts working ranch, luxury residence, and personal sanctuary. With nearly 6 acres of mature, producing orange trees, a fully renovated interior loaded with high-end finishes, world-class equestrian facilities, and an outdoor entertaining space that rivals any resort, this is a rare opportunity that simply does not come along often in Ventura County.From the moment you approach the property, you understand that something special awaits. A brand-new gated driveway entry sets the tone immediately -- this is a place that values privacy, prestige, and intention. The tree-lined approach frames the home beautifully against the backdrop of the citrus grove, creating that unmistakable feeling of arriving somewhere meaningful. Whether you're returning home after a long day or welcoming guests for the first time, the arrival experience at 2166 Barksdale is nothing short of cinematic.Positioned on a prime corner lot, this home commands attention from every angle. Fresh stucco paint in warm, inviting earth tones gives the exterior a clean, contemporary ranch aesthetic that feels both timeless and newly refreshed. A newer roof and brand-new windows throughout ensure that the home not only looks beautiful but is structurally sound and energy-efficient for years to come. The welcoming front porch invites you to slow down -- to sit, breathe, and take in the sweeping grove views that surround the property on all sides.For those with practical needs to match their lifestyle, this property delivers on every level. A spacious three-car garage offers abundant covered parking, while the additional covered RV parking area ensures there is room for every vehicle, toy, trailer, or piece of ranch equipment you bring to the property. Whether you're running a working ranch operation, hosting weekend guests, or simply need the space that a full ranch lifestyle demands, the infrastructure here is ready and waiting.
Location not available
Listing
Street
Satellite

Exterior Features

  • Construction Single Family
  • Roof Composition
  • Garage Yes
  • Water SeeRemarks
  • Sewer SepticTypeUnknown
  • Lot Description Agricultural, HorseProperty, Orchards, Ranch

Interior Features

  • Appliances DoubleOven, Dishwasher, Refrigerator
  • Heating Central
  • Cooling CentralAir
  • Fireplaces Yes
  • Fireplaces Description WoodBurning
  • Living Area 2,189 SQFT
  • Year Built 1953

Neighborhood & Schools

  • Subdivision Bardsdale - 0609

Financial Information

  • Parcel ID 0460183030
  • Zoning AE-40

Additional Services

Internet Service Providers

Listing Information

Listing Provided Courtesy of eXp Realty of California Inc
The data for this listing came from the California Regional MLS
Listing data is current as of 07/07/2026.
California DRE #02247371

Contact Our Agent

By clicking “Submit,” I agree to be contacted by Lake Homes Realty, LLC, its affiliates, and real estate professionals via call, text, and email for real estate services. This includes by automated means, even if your number is on a federal, state, or our internal Do Not Call list. To opt out, you can reply "stop" at any time or reply "help" for assistance. You can also click the unsubscribe link in the emails. Message and data rates may apply. Message frequency may vary. You also agree to our Terms of Use and Privacy Policy.