Mountain Homes Realty
Enter City, Zip or MLS

2057 woodglen street

Simi Valley, CA 93065

$1,249,000
7 BEDS 5 BATHS
3,267 SQFT0.28 AC LOT
Residential - Single Family
New Listing
Image 1
Image 2
Image 3
Image 4
Bedrooms 7
Total Baths 5
Full Baths 4
Square Feet 3267
Acreage 0.28
Status Active
MLS # SR26146424
County Ventura
More Info
Category Residential - Single Family
Status Active
Square Feet 3267
Acreage 0.28
MLS # SR26146424
County Ventura
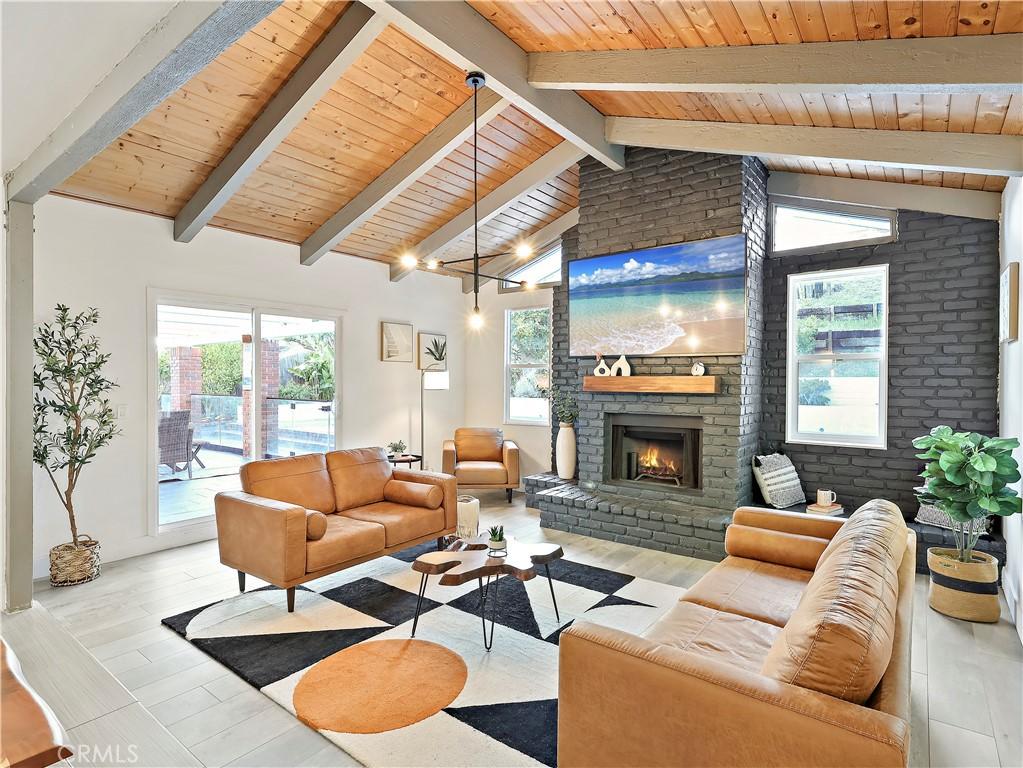
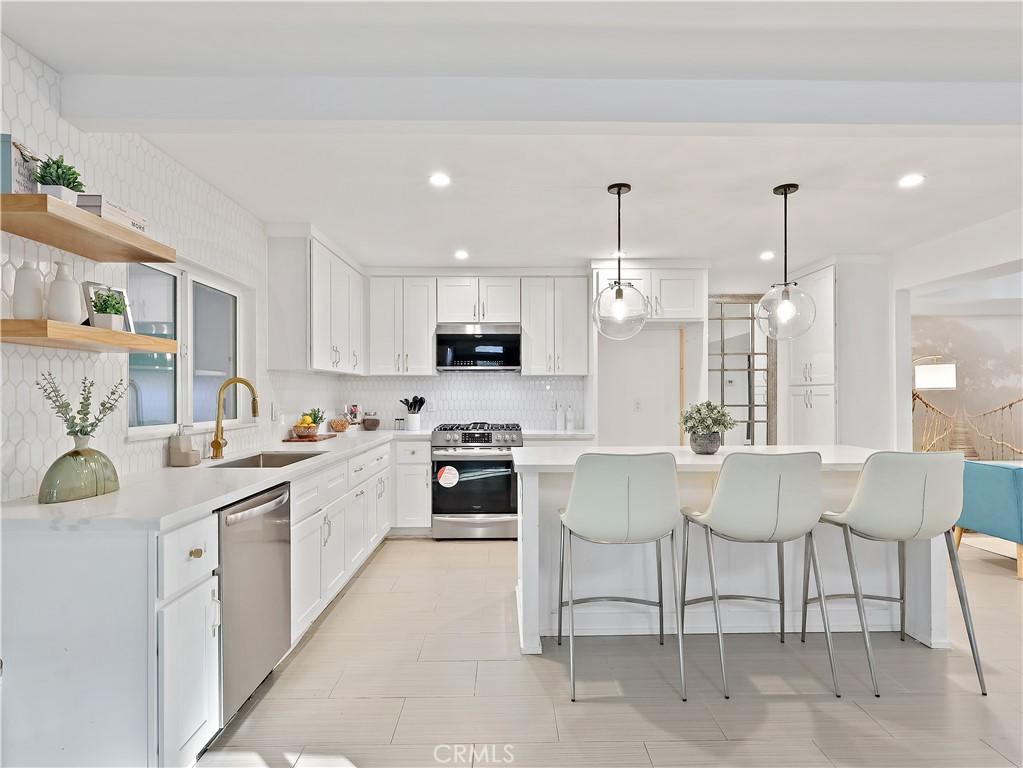
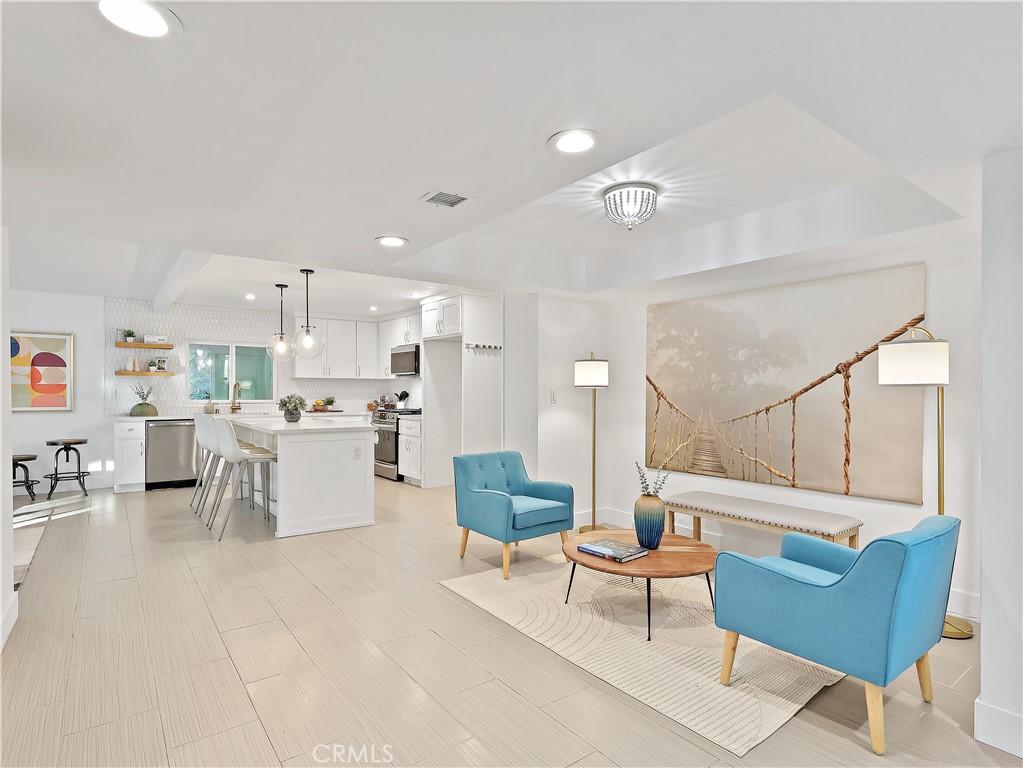
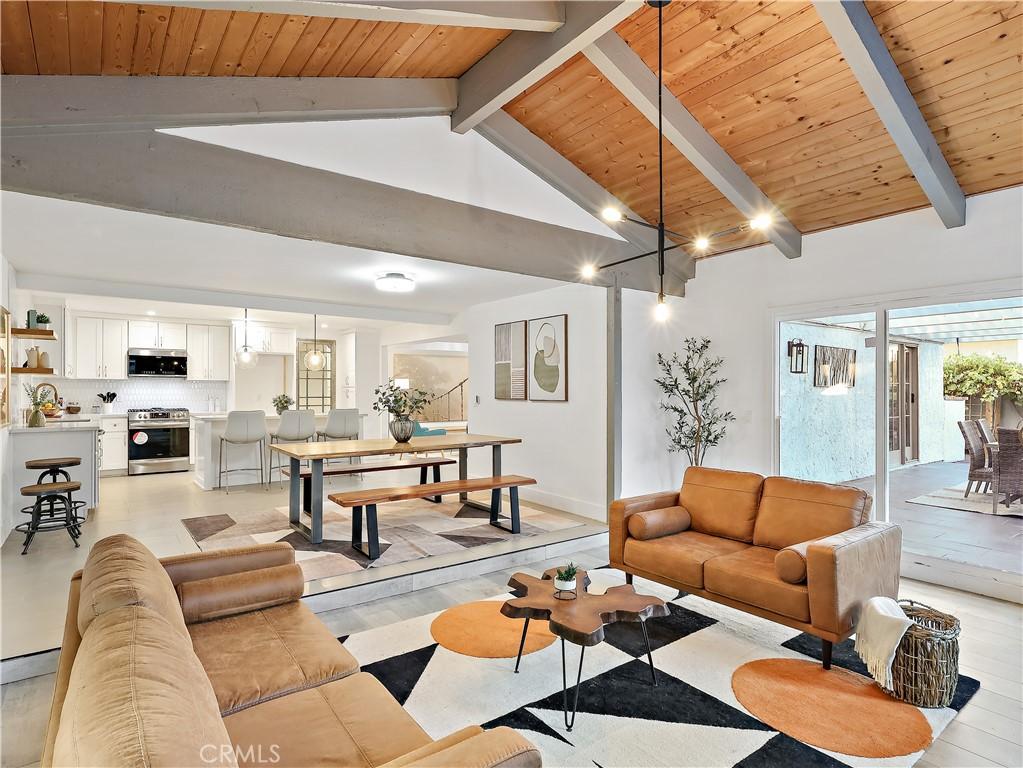
A modern compound designed for today's lifestyle. Featuring a 2,270 SF, 5-bedroom, 3-bath main residence and a 997 SF, 2-bedroom, 2-bath ADU, this exceptional property sits on an expansive 12,196 SF lot and offers approximately 3,267 SF of combined living space (Buyer to verify), complete with a pool and paid-off solar, in a highly desirable neighborhood north of the 118 Freeway. Step inside the light-filled main residence, where an open-concept floor plan is designed for everyday living and entertaining. A welcoming living room leads to the remodeled kitchen, featuring a large center island, quartz countertops, stainless steel appliances, and ample cabinetry. The kitchen opens to the dining area with French doors and the expansive family room, where soaring vaulted wood-beam ceilings, a beautifully finished fireplace, and sliding doors to the covered patio create an exceptional indoor-outdoor setting for entertaining or simply enjoying California living. The main level includes a spacious bedroom with its own fireplace and sliding doors to the backyard, offering endless flexibility as a guest suite, home office, gym, or media room. Upstairs, the generous primary suite includes a walk-in closet, private balcony, and updated en-suite bathroom, while the remaining bedrooms are served by two additional stylish bathrooms, completing the home's functional layout. Completed in 2025, the ADU features its own private entrance, offering flexibility for extended family or rental income. The two-story floor plan includes a bright living room, a full-size kitchen with dining area, in-unit laundry, a guest bathroom, and an oversized bonus room on the main level, ideal for a home office or guest room. Upstairs, two well-sized bedrooms share a beautifully remodeled bathroom, while a large balcony offers relaxing neighborhood and hillside views. Step outside to your own resort-style backyard, where an oversized covered patio overlooks the sparkling pool and spa, creating the perfect setting for outdoor dining, entertaining, and relaxing year-round. A second covered patio in the gated front courtyard, surrounded by mature trees, offers a peaceful and secluded space to unwind, while mature fruit trees and producing grape vines add charm and seasonal enjoyment. Whether you're seeking multigenerational living, rental income, or simply an extraordinary place to call home, this is a property that truly has it all.
Location not available
Listing
Street
Satellite

Exterior Features

  • Style Contemporary, Modern
  • Construction Single Family
  • Siding Stucco
  • Exterior RainGutters
  • Roof Shingle
  • Garage No
  • Garage Description Driveway
  • Water Public
  • Sewer PublicSewer
  • Lot Description BackYard, FrontYard, Lawn, Landscaped, NearPark, Walkstreet

Interior Features

  • Appliances Dishwasher, Disposal, GasRange, Microwave, WaterHeater
  • Heating Central
  • Cooling CentralAir
  • Fireplaces Yes
  • Fireplaces Description BonusRoom, Decorative, FamilyRoom
  • Living Area 3,267 SQFT
  • Year Built 1976

Neighborhood & Schools

  • Subdivision Montara (N/Fwy) (263)

Financial Information

  • Parcel ID 6120044275

Additional Services

Internet Service Providers

Listing Information

Listing Provided Courtesy of Equity Union - (818) 335-1239
The data for this listing came from the California Regional MLS
Listing data is current as of 07/21/2026.
California DRE #02247371

Contact Our Agent

By clicking “Submit,” I agree to be contacted by Lake Homes Realty, LLC, its affiliates, and real estate professionals via call, text, and email for real estate services. This includes by automated means, even if your number is on a federal, state, or our internal Do Not Call list. To opt out, you can reply "stop" at any time or reply "help" for assistance. You can also click the unsubscribe link in the emails. Message and data rates may apply. Message frequency may vary. You also agree to our Terms of Use and Privacy Policy.