1752 misty creek road

Westlake Village, CA 91362

$2,235,000
4 BEDS 3-Full BATHS
2,700 SQFT0.23 AC LOT
Residential - Single Family
Image 1
Image 2
Image 3
Image 4
Bedrooms 4
Total Baths 3
Full Baths 3
Square Feet 2700
Acreage 0.24
Status Active
MLS # 226003770
County Ventura
More Info
Category Residential - Single Family
Status Active
Square Feet 2700
Acreage 0.24
MLS # 226003770
County Ventura
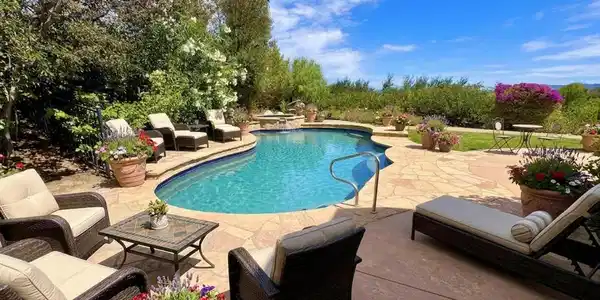
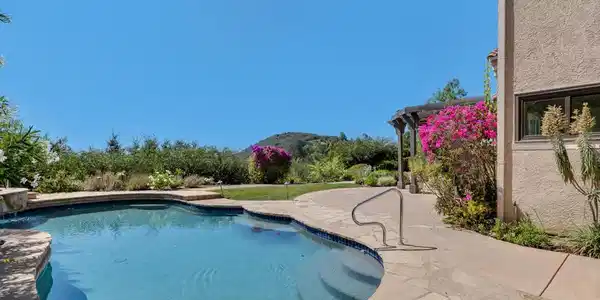
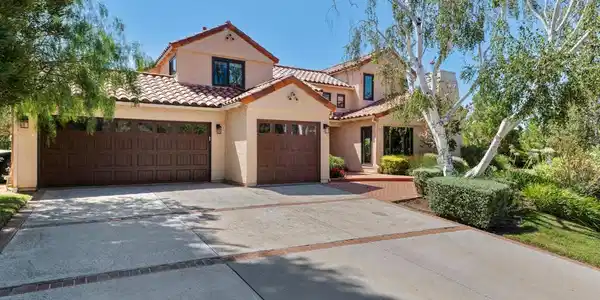
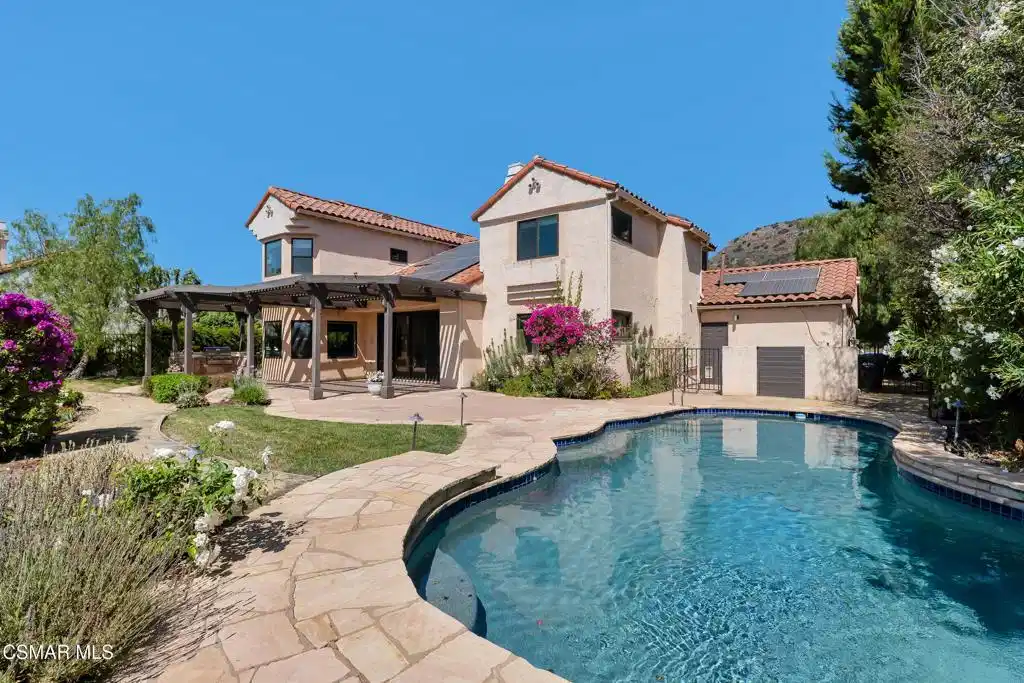
Step into your Dream Home in the heart of North Ranch, one of the most highly desirable communities in Westlake Village! This Stunning View home features 4 bedrooms and 3 baths & has been beautifully upgraded inside and out. It offers an unparalleled living experience & is ready for you to call it home. With elegantly designed living spaces, this home combines luxury, convenience & modern flair. The inviting living room with a fireplace & vaulted ceiling provides the perfect spot for gatherings with friends. The formal dining room adjoins the living room & has custom lighting. The gourmet kitchen is a true highlight of this home, boasting Corian counters, stainless steel appliances, a Bosch dishwasher, gas range, built-in microwave & oven, an abundance of cabinets, a pantry, and an eat-in kitchen area - ideal for anyone who loves to cook & entertain. The spacious family room adjoins the kitchen and has a fireplace, vaulted ceiling & sliding French doors that open to the Amazing Views, pool & professionally landscaped grounds. There is one bedroom and one bath on the first level which is ideal for an office or guest bedroom. The large primary bedroom suite has a custom ceiling fan, vaulted ceiling & a large organized walk-in closet. The en-suite bathroom features dual sinks, a spa tub & a separate shower. Two additional generously sized bedrooms have custom organized closets are on the second level, providing plenty of space for guests. They share a Jack & Jill bathroom. The light-filled open floor plan is complemented by beautiful wood flooring throughout, Milgard Windows recently installed & custom lighting, creating a warm & sophisticated atmosphere. A full-size laundry room with a utility sink & built-in cabinets is conveniently located on the first floor. The 3 car garage has custom roll up doors, built-in storage cabinets, 2 automatic garage door openers & a pull down ladder to attic space. There are solar panels which are fully owned and provide wonderful energy savings! The entire roof underlayment was recently replaced. The furnace & hot water heater have also been replaced. The park-like grounds are thoughtfully designed for enjoyment, featuring a sparkling Pebble Tec salt water pool & spa, a large covered patio, and a built-in barbecue. It's a perfect space for outdoor entertaining or relaxing. There are Spectacular Mountain Views from the backyard, providing a magical place for family & guests! This exceptional home is located in the highly sought after Crescent Oaks neighborhood & offers easy access to award winning schools, parks, hiking, theaters, the North Ranch Golf course, restaurants & the freeway. The majestic trees surrounding this property create a wonderful woodland environment. It is a place where nature, design, and everyday comfort come together. Don't miss out on this one-of-a-kind opportunity! See it today! (Some photos have been digitally altered.)

Exterior Features

  • Style Mediterranean, Traditional
  • Construction Single Family
  • Siding Stucco
  • Garage Yes
  • Garage Description DoorMulti, DirectAccess, Driveway, Garage, GarageDoorOpener, Private, Storage
  • Sewer PublicSewer
  • Lot Description BackYard, Landscaped

Interior Features

  • Appliances Dishwasher, GasCooking, Disposal, GasWaterHeater, Microwave
  • Heating Central, ForcedAir, Fireplaces, NaturalGas
  • Cooling CentralAir
  • Fireplaces Yes
  • Fireplaces Description FamilyRoom, Gas, LivingRoom
  • Living Area 2,700 SQFT
  • Year Built 1988

Neighborhood & Schools

  • Subdivision Crescent Oaks NR-776 - 776

Financial Information

  • Parcel ID 6890340075
  • Zoning RPD1.5

Listing Information

Listing Provided Courtesy of Coldwell Banker Realty
The data for this listing came from the California Regional MLS
Listing data is current as of 08/22/2026.
California DRE #02247371

Contact Our Agent

By clicking “Submit,” I agree to be contacted by Lake Homes Realty, LLC, its affiliates, and real estate professionals via call, text, and email for real estate services. This includes by automated means, even if your number is on a federal, state, or our internal Do Not Call list. To opt out, you can reply "stop" at any time or reply "help" for assistance. You can also click the unsubscribe link in the emails. Message and data rates may apply. Message frequency may vary. You also agree to our Terms of Use and Privacy Policy.