Mountain Homes Realty
Enter City, Zip or MLS

1394 doral

Westlake Village, CA 91362

$3,499,000
4 BEDS 1-Full 1-Half 3-¾ BATHS
3,853 SQFT0.44 AC LOT
Residential - Single Family
Image 1
Image 2
Image 3
Image 4
Bedrooms 4
Total Baths 5
Full Baths 1
Square Feet 3853
Acreage 0.45
Status Active Under Contract
MLS # SR26111259
County Ventura
More Info
Category Residential - Single Family
Status Active Under Contract
Square Feet 3853
Acreage 0.45
MLS # SR26111259
County Ventura
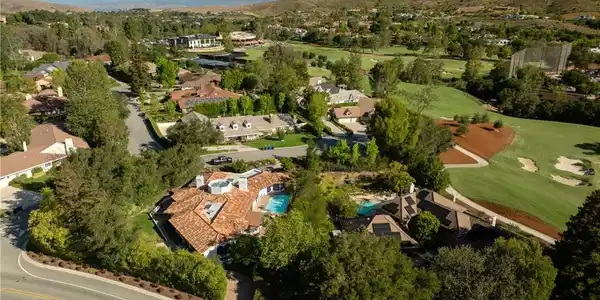
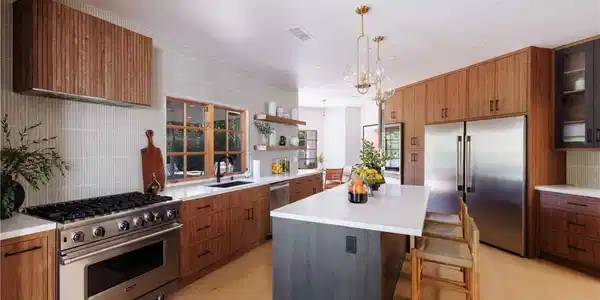
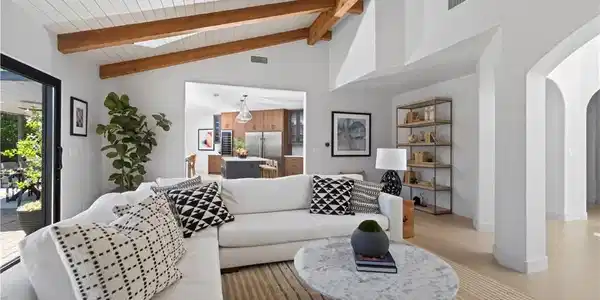
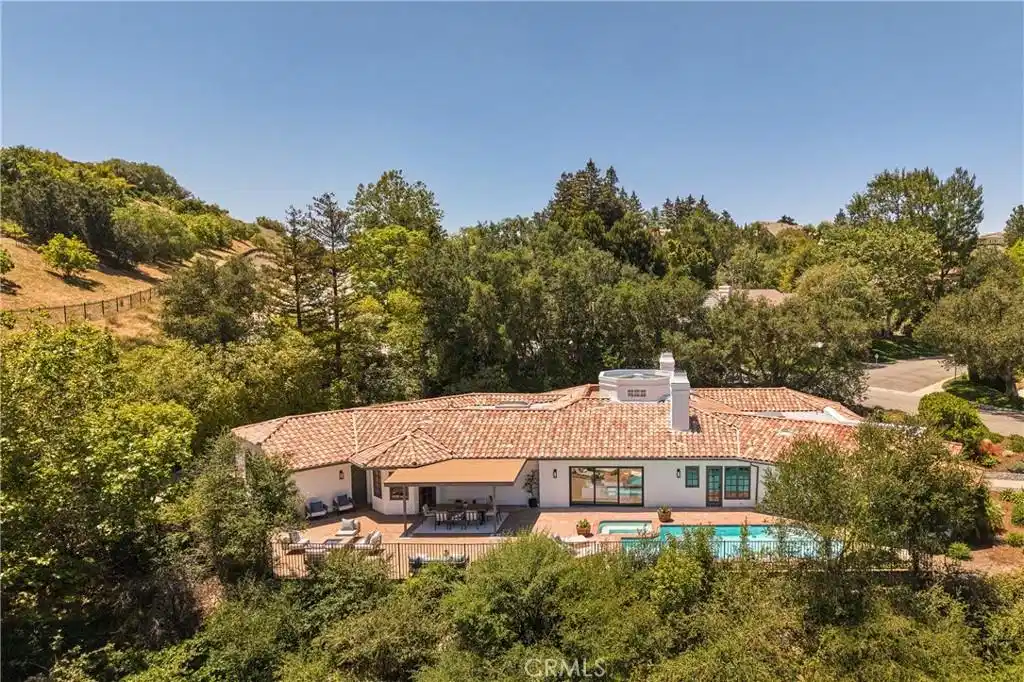
Amore is a completely reimagined single-story estate tucked away on a pristine cul-de-sac within the prestigious North Ranch community of Westlake Village. Thoughtfully redesigned with a refined designer’s eye, the home blends timeless architecture with warm, emotional finishes and elevated modern living. From the moment you arrive at the dramatic pivot entry door, it is immediately clear this is not a typical remodel. Rooted in classic Spanish architectural influences, including soaring arches and organic textures, the residence has been transformed with clean lines, expansive open spaces, and curated color palettes inspired by iconic mid-century design. At the heart of the home is a striking new architectural skylight that fills the central living spaces with natural light, seamlessly connecting the public rooms while preserving the privacy of three distinct bedroom sanctuaries. Every inch of the residence has been custom crafted, from the designer kitchen featuring premium appliances, Viking range, and dedicated beverage refrigerator, to the spa-inspired bathrooms layered with rich materials, bespoke finishes, and unique character. The open-concept floor plan is designed for both everyday luxury and effortless entertaining, anchored by two stunning wood-and-gas fireplaces, including a dramatic statement centerpiece that functions as both sculpture and architecture. Wide-plank European oak flooring flows throughout the home, creating warmth and cohesion. All four bedrooms feature en-suite bathrooms, each individually designed with its own personality and aesthetic. Multiple sets of exterior doors create a seamless indoor-outdoor experience, opening to expansive hardscape patios and beautifully designed low-maintenance grounds. The backyard retreat embodies the very best of Southern California living, complete with a newly plastered pool and spa. natural gas fire pit, and a covered patio outfitted with built-in heaters, lighting, and ceiling fan for year-round enjoyment with a private view of the mountains. Casa Amore is a rare offering. A soulful, design-forward home where architecture, comfort, and lifestyle come together in one of Westlake Village’s most coveted neighborhoods.
Location not available
Listing
Street
Satellite

Exterior Features

  • Construction Single Family
  • Exterior Awnings, FirePit
  • Garage Yes
  • Garage Description DrivewayDownSlopeFromStreet, GarageFacesRear
  • Water SeeRemarks
  • Sewer Unknown
  • Lot Description ZeroToOneUnitAcre, CulDeSac, DripIrrigationBubblers, Landscaped

Interior Features

  • Appliances SixBurnerStove, GasCooktop
  • Heating Central
  • Cooling CentralAir
  • Fireplaces Yes
  • Fireplaces Description FamilyRoom, LivingRoom
  • Living Area 3,853 SQFT
  • Year Built 1985

Financial Information

  • Parcel ID 6890030015

Additional Services

Internet Service Providers

Listing Information

Listing Provided Courtesy of Berkshire Hathaway HomeServices California Properties - (818) 378-9708
The data for this listing came from the California Regional MLS
Listing data is current as of 07/07/2026.
California DRE #02247371

Contact Our Agent

By clicking “Submit,” I agree to be contacted by Lake Homes Realty, LLC, its affiliates, and real estate professionals via call, text, and email for real estate services. This includes by automated means, even if your number is on a federal, state, or our internal Do Not Call list. To opt out, you can reply "stop" at any time or reply "help" for assistance. You can also click the unsubscribe link in the emails. Message and data rates may apply. Message frequency may vary. You also agree to our Terms of Use and Privacy Policy.