Mountain Homes Realty
Enter City, Zip or MLS

10948 alto court

Oak View, CA 93022

$4,995,000

4 BEDS 5-Full 1-Half BATHS
6,421 SQFT4.65 AC LOT
Residential - Single Family
Image 1
Image 2
Image 3
Image 4
Bedrooms 4
Total Baths 6
Full Baths 5
Square Feet 6421
Acreage 4.65
Status Active
MLS # V1-36683
County Ventura
More Info
Category Residential - Single Family
Status Active
Square Feet 6421
Acreage 4.65
MLS # V1-36683
County Ventura
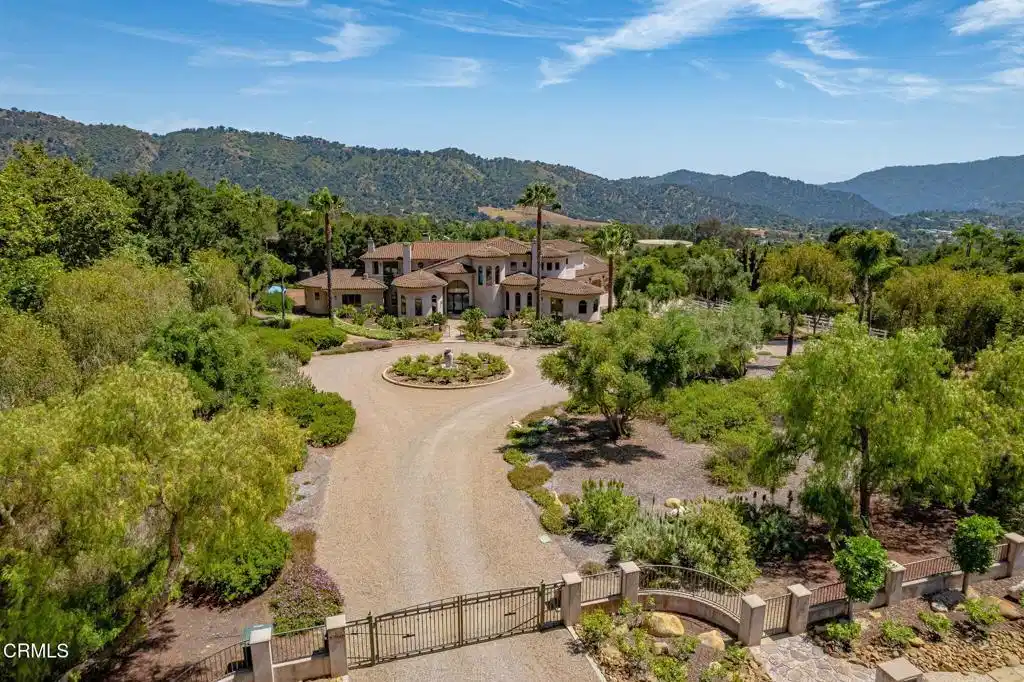
Experience the romance of Tuscany in the heart of the renowned Ojai Valley at this extraordinary Mediterranean estate in Saddle Mountain. Privately situated behind a remote gated entrance on approximately 4.65 pristine acres, this remarkable estate was thoughtfully designed by acclaimed architect Marc Whitman, celebrated for creating some of Ojai's most iconic luxury residences and offers timeless craftsmanship, privacy, and breathtaking mountain views. Built in 2003 as a forever family estate, the approximately 6,421-square-foot home features 4 ensuite bedrooms, 51/2 baths, six fireplaces, and an elegant blend of grandeur and warmth. A dramatic 14-foot leaded and wrought-iron entry door opens to soaring 10- to 25-foot ceilings, rich cherry wood finishes and gleaming hardwood floors. At the heart of the residence is a breathtaking living space anchored by a truly one-of-a-kind ceramic fireplace surround, handcrafted with intricate trumpet vine detailing. Approx. 400 sq ft chef's kitchen is designed for both entertaining and everyday living, featuring custom maple cabinetry, granite and tile finishes, slate flooring, a large center island, expansive walk-in pantry, butler's pantry, additional storage room, and premium Viking and Sub-Zero stainless-steel appliances, including three ovens, a microwave, and wine refrigerator. The formal dining room offers an elegant setting including a table and 10 chairs for large-scale entertaining. Each bedroom includes an ensuite bath and spacious walk-in closet. The upstairs primary suite serves as a private retreat with a spa-inspired bath, dual walk-in closets, a pass-through fireplace, sitting room, and expansive balcony overlooking the infinity-edge pool and surrounding mountains. Designed to embrace Southern California's coveted indoor-outdoor lifestyle, the grounds feature an infinity pool and spa, outdoor kitchen, and a covered patio with a wood-burning fireplace. Horse zoning and direct access to adjacent riding trails add to the property's appeal. Additional amenities include an approximately 888-square-foot three-car garage, a separate approximately 220-square-foot workshop, three-zone HVAC, and two dedicated solar systems--one for the home and one for the pool. Private, prestigious, and unforgettable, this remarkable estate captures the essence of a Tuscan retreat while offering a rare opportunity to enjoy luxury living in one of Southern California's most sought-after destinations.
Location not available
Listing
Street
Satellite

Exterior Features

  • Style Mediterranean
  • Construction Single Family
  • Siding Stucco
  • Exterior FirePit
  • Roof Tile
  • Garage Yes
  • Garage Description CircularDriveway, Driveway, RvGated
  • Water Public
  • Sewer PublicSewer
  • Lot Description Agricultural, BackYard, FrontYard, Orchards

Interior Features

  • Appliances Dishwasher, FreeStandingRange, GasRange, Microwave, Refrigerator, RangeHood, WaterHeater, WaterPurifier
  • Heating ForcedAir
  • Cooling CentralAir
  • Fireplaces Yes
  • Fireplaces Description Den, DiningRoom, FamilyRoom, Gas, GasStarter, LivingRoom, PrimaryBedroom, MultiSided, Outside, RaisedHearth, SeeThrough
  • Living Area 6,421 SQFT
  • Year Built 2003

Neighborhood & Schools

  • Subdivision Ojai: Other

Financial Information

  • Parcel ID 0340250045
  • Zoning RE2AC

Additional Services

Internet Service Providers

Listing Information

Listing Provided Courtesy of RE/MAX Gold Coast REALTORS
The data for this listing came from the California Regional MLS
Listing data is current as of 07/07/2026.
California DRE #02247371

Contact Our Agent

By clicking “Submit,” I agree to be contacted by Lake Homes Realty, LLC, its affiliates, and real estate professionals via call, text, and email for real estate services. This includes by automated means, even if your number is on a federal, state, or our internal Do Not Call list. To opt out, you can reply "stop" at any time or reply "help" for assistance. You can also click the unsubscribe link in the emails. Message and data rates may apply. Message frequency may vary. You also agree to our Terms of Use and Privacy Policy.