6024 quail court

Santa Maria, CA 93455

$2,098,000
4 BEDS 3 BATHS
6,172 SQFT1 AC LOT
Residential - Single Family
Image 1
Image 2
Image 3
Image 4
Bedrooms 4
Total Baths 3
Full Baths 3
Square Feet 6172
Acreage 1
Status Active
MLS # PI26160505
County Santa Barbara
More Info
Category Residential - Single Family
Status Active
Square Feet 6172
Acreage 1
MLS # PI26160505
County Santa Barbara
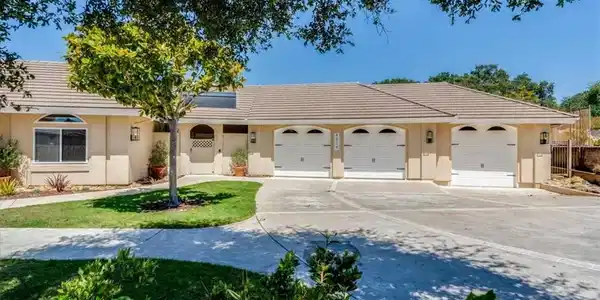
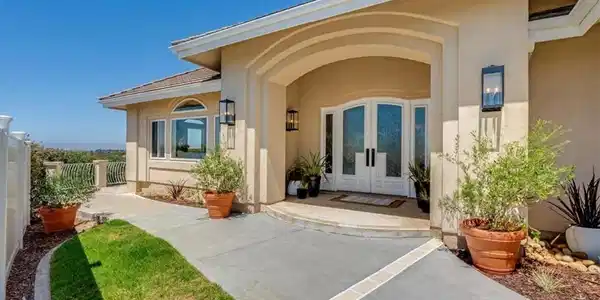
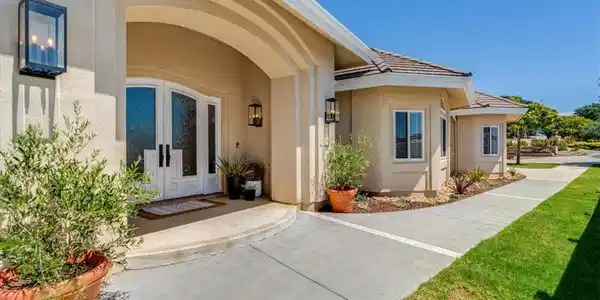
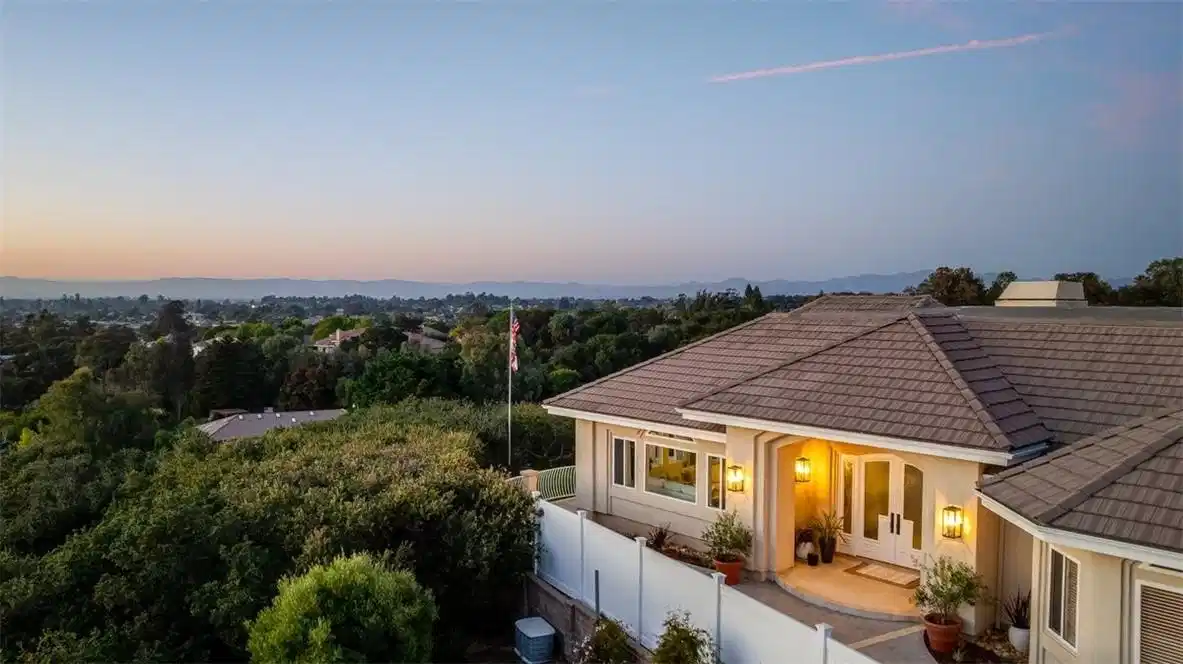
These are the MOST STUNNING views of the Santa Maria Valley! This rare, luxury, hilltop acre estate sits at the end of a private cul-de-sac in Oakhill Country Estates (with 6,172 square feet of living space,) captures180 degree, sweeping views of the mountains, coastal sand dunes, ocean, Five Cities area, and mature oak tree canopies. Extensively professionally upgraded with long-term quality, comfort, efficiency, and entertaining in mind, the space combines privacy, scale, luxury finishes, thoughtful systems improvements, and Central Coast indoor-outdoor living. The chef's kitchen was thoughtfully redesigned with custom cabinetry, quartz countertops, new tile flooring and backsplash, a large Kohler stainless-steel sink, premium California Faucets fixtures, an instant hot-water system, a hot-water glass rinser, and an advanced tankless reverse-osmosis and UV water-filtration system. The luxury appliance package, purchased and installed in 2025, includes a Wolf six-burner range, Wolf hood, two Sub-Zero refrigerator/freezers, two Wolf ovens, a Wolf speed oven, and two Cove dishwashers. The adjacent custom bar is designed for effortless entertaining and features a Sub-Zero 78-bottle wine refrigerator with two refrigerated drawers, custom cabinetry with lockable glass doors, under-cabinet and countertop lighting, a California Faucets bar faucet, a high-pressure cold-water glass rinser, and French exterior doors with Baldwin hardware. The primary suite provides a private retreat with a beautifully updated bathroom featuring heated floors, a fan heater, Kohler fixtures, a custom corner shower, a heated bidet seat, a large jetted soaking tub, and serene views of the surrounding oak trees. The primary closet includes cedar wall tile, natural ventilation, a built-in exhaust fan, and motion-sensor lighting. Additional highlights include owned solar, two central air-conditioning systems, two high-efficiency furnaces, fresh-air ventilation added to both HVAC systems, NuShield-R ionization systems, secondary drain pans and water-detection shutoff switches, custom skylights, updated lighting, refreshed landscaping, white vinyl privacy fencing, and a built-in Santa Maria-style gas barbecue. The oversized three-car garage includes a third bay with power hookups, RV-height clearance, and boat bilge drainage. Enjoy exceptional privacy, panoramic views, substantial living space, high-end finishes, extensive upgrades, and a distinctive Central Coast lifestyle.

Exterior Features

  • Construction Single Family
  • Roof Tile
  • Garage Yes
  • Garage Description Oversized, RvGarage
  • Water Other
  • Sewer PrivateSewer
  • Lot Description ZeroToOneUnitAcre

Interior Features

  • Cooling CentralAir
  • Fireplaces Yes
  • Fireplaces Description LivingRoom
  • Living Area 6,172 SQFT
  • Year Built 1994

Financial Information

  • Parcel ID 105210044

Listing Information

Listing Provided Courtesy of Blair Properties - (805) 270-3199
The data for this listing came from the California Regional MLS
Listing data is current as of 08/22/2026.
California DRE #02247371

Contact Our Agent

By clicking “Submit,” I agree to be contacted by Lake Homes Realty, LLC, its affiliates, and real estate professionals via call, text, and email for real estate services. This includes by automated means, even if your number is on a federal, state, or our internal Do Not Call list. To opt out, you can reply "stop" at any time or reply "help" for assistance. You can also click the unsubscribe link in the emails. Message and data rates may apply. Message frequency may vary. You also agree to our Terms of Use and Privacy Policy.