2355 lake marie drive

Santa Maria, CA 93455

$1,489,000
4 BEDS 4 BATHS
3,144 SQFT0.69 AC LOT
Residential - Single Family
Image 1
Image 2
Image 3
Image 4
Bedrooms 4
Total Baths 4
Full Baths 3
Square Feet 3144
Acreage 0.7
Status Active Under Contract
MLS # PI26160614
County Santa Barbara
More Info
Category Residential - Single Family
Status Active Under Contract
Square Feet 3144
Acreage 0.7
MLS # PI26160614
County Santa Barbara
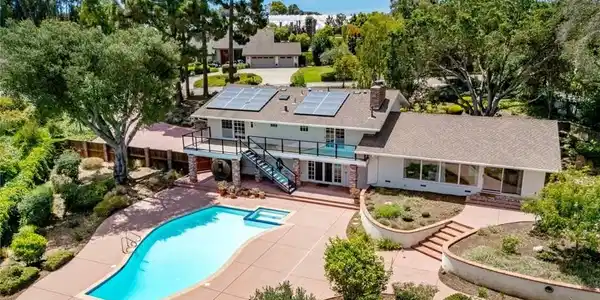
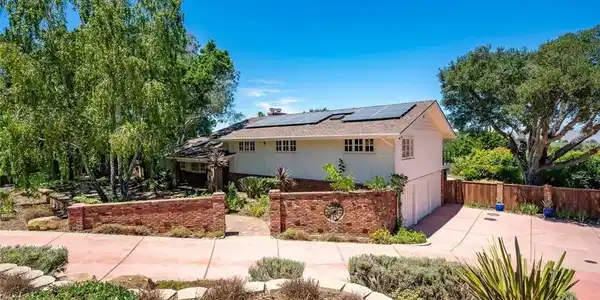
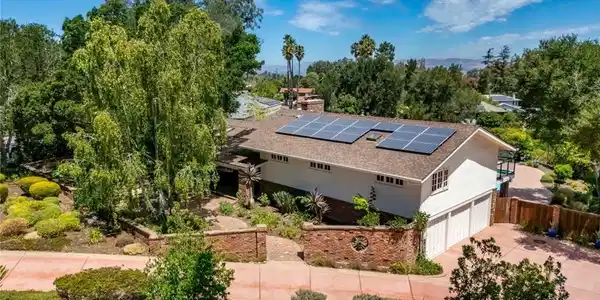
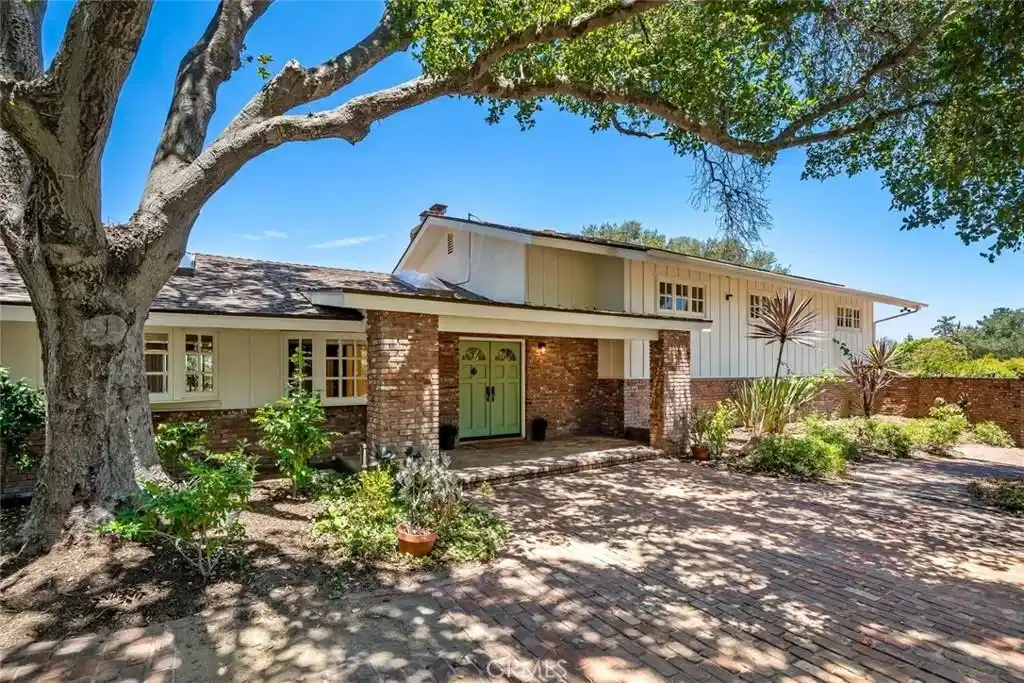
Rare opportunity to own a custom built tri-level home in the highly desirable Lake Marie Estates! Lovingly maintained with exceptional pride of ownership, this stunning residence offers 3,144 square feet of thoughtfully designed living space with 4 bedrooms, 3.5 bathrooms, and breathtaking mountain views from its picturesque 0.7 acre lot. Step inside through the private front courtyard, where lush landscaping creates a warm and inviting first impression. Natural light fills the home, with expansive windows showcasing the surrounding beauty from nearly every room. The remodeled kitchen, completed in 2019, features quartz countertops, a designer tile backsplash, stainless steel appliances, a Thor under-counter double-drawer refrigerator, custom wood cabinetry, a large center island, reverse osmosis system, built-in desk, and an adjoining oversized laundry room. The inviting living room is highlighted by soaring vaulted wood-beamed ceilings, panoramic windows, and a cozy fireplace, creating the perfect gathering space while enjoying the spectacular scenery. On the lower level, the spacious family room offers travertine flooring, a second fireplace, a full bathroom, and endless possibilities as a media room, game room, guest retreat, or multi-generational living space. Upstairs, all four bedrooms provide privacy and comfort. The spacious primary suite features a sitting area, custom walk-in closet, and an elegant ensuite with dual vanities, granite countertops, and a floor-to-ceiling tiled walk-in shower. Step onto your private balcony to enjoy morning coffee or unwind with stunning sunset views. The balcony was beautifully reimagined in 2025 with Trex decking and sleek glass railings. A full guest bathroom with dual vanities and a shower/tub combination completes the upper level. The backyard is an entertainer's paradise with multiple outdoor gathering spaces, a solar heated built-in pool and spa, and an Almost Heaven Rustic Cedar four person barrel sauna. Additional features include house owned solar, a brand new electrical panel, newer roof, updated hardwood flooring throughout the main living areas, custom interior paint, beveled windows, and an attached three-car garage. Enjoy a peaceful rural setting just minutes from Old Orcutt's charming restaurants, boutiques, shopping, and renowned Central Coast wineries. This is a rare opportunity to own a private slice of paradise with spectacular views and an unmatched lifestyle.

Exterior Features

  • Style Traditional
  • Construction Single Family
  • Siding Stucco, WoodSiding
  • Exterior RainGutters
  • Roof Composition
  • Garage Yes
  • Garage Description Concrete, DoorMulti, Driveway, Garage
  • Water Private
  • Sewer SepticTank
  • Lot Description ZeroToOneUnitAcre, BackYard, FrontYard

Interior Features

  • Appliances Dishwasher, ElectricOven, ElectricRange, IceMaker, Microwave, Refrigerator, WaterSoftener, TanklessWaterHeater
  • Heating Central, Fireplaces, Solar
  • Cooling None
  • Fireplaces Yes
  • Fireplaces Description FamilyRoom, LivingRoom
  • Living Area 3,144 SQFT
  • Year Built 1966

Financial Information

  • Parcel ID 129146009

Listing Information

Listing Provided Courtesy of BHGRE Haven Properties - (805) 710-0883
The data for this listing came from the California Regional MLS
Listing data is current as of 08/22/2026.
California DRE #02247371

Contact Our Agent

By clicking “Submit,” I agree to be contacted by Lake Homes Realty, LLC, its affiliates, and real estate professionals via call, text, and email for real estate services. This includes by automated means, even if your number is on a federal, state, or our internal Do Not Call list. To opt out, you can reply "stop" at any time or reply "help" for assistance. You can also click the unsubscribe link in the emails. Message and data rates may apply. Message frequency may vary. You also agree to our Terms of Use and Privacy Policy.