Mountain Homes Realty
Enter City, Zip or MLS

7801 e bridgewood drive e

Anaheim Hills, CA 92808

$2,649,888
5 BEDS 5 BATHS
4,062 SQFT0.41 AC LOT
Residential - Single Family
Image 1
Image 2
Image 3
Image 4
Bedrooms 5
Total Baths 5
Full Baths 4
Square Feet 4062
Acreage 0.4132
Status Active
MLS # PW26134593
County Orange
More Info
Category Residential - Single Family
Status Active
Square Feet 4062
Acreage 0.4132
MLS # PW26134593
County Orange
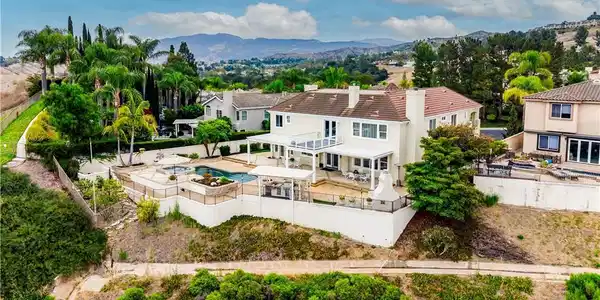
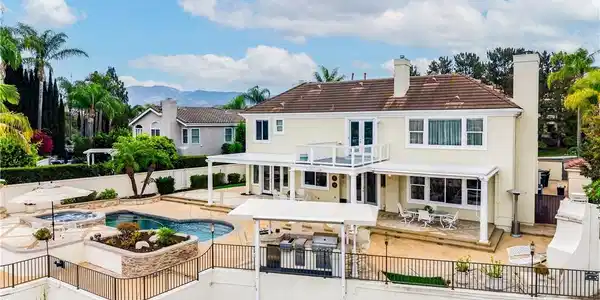
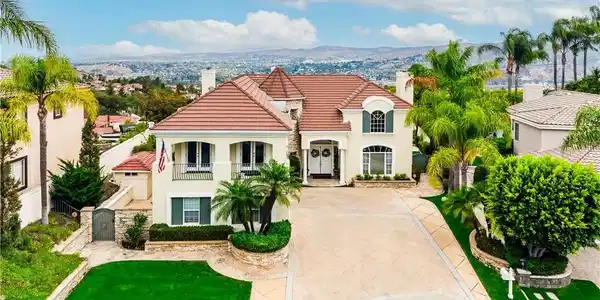
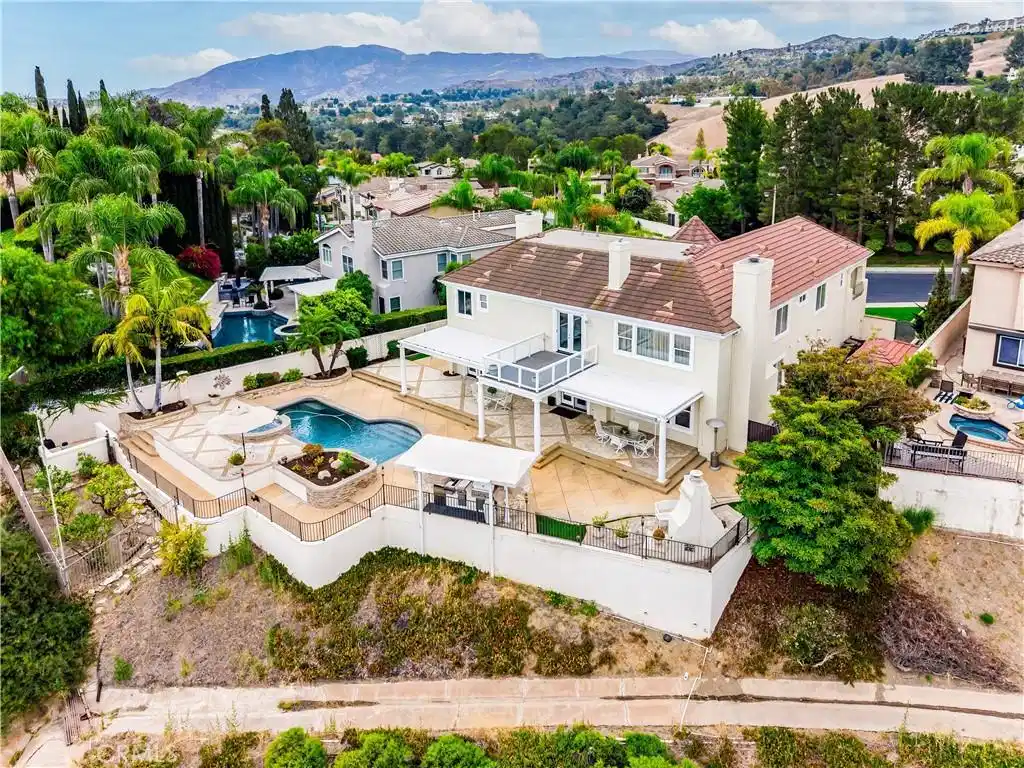
Welcome to a rare custom estate in the prestigious guard-gated Belsomet community of Anaheim Hills. Set on an expansive view lot with unobstructed panoramic views, this 5-bedroom, 4.5-bath residence offers approximately 4,062 sq ft of thoughtfully designed living space, a resort-style backyard, and one of the most flexible floor plans available in the area. From the double 8-foot entry doors, the home makes an immediate impression with soaring ceilings, formal spaces, multiple fireplaces, and large windows that frame the hills, canyon, city lights, and open-sky views. The layout is ideal for multigenerational living, guests, or extended stays, with a downstairs ensuite bedroom featuring an accessibility-friendly shower, a second ensuite bedroom upstairs, a front bedroom with balcony access, two bedrooms with a Jack-and-Jill bath, and a spacious primary suite with retreat. The recently remodeled kitchen features custom cabinetry, large center island, stone counters, Thermador 6-burner gas cooktop, professional-style hood, KitchenAid appliances, built-in refrigerator, wine refrigerator, generous storage, and open connection to the family room. The family room offers a stone fireplace and custom built-ins, while the formal living and dining rooms provide impressive scale. The primary suite is a private retreat with a two-sided fireplace, separate sitting area, large Trex viewing deck, jetted tub, dual vanities, dual closets including a walk-in, and sweeping views. The backyard is the standout, with rare space, unobstructed view corridor, saltwater Pebble Tec pool with autofill, raised spa, outdoor fireplace, covered patio, multiple awning systems, and built-in BBQ island with Lynx stainless grill, side burner/cooktop, outdoor sink, beverage/condiment wells, storage drawers, and bar seating. Mature palms, layered landscaping, and a fruit garden with pomegranate, lemon, lime, and avocado trees add privacy and abundance. Additional features include newer dual A/C, Culligan water system, Moen water shutoff system, ceiling fans, plantation shutters, side-yard storage shed, and an approximately 790 sq ft 3-car garage with exceptional storage, workshop potential, dual workstations, overhead lighting, industrial compressor, large tool cabinet, and extensive cupboard storage. Located within Belsomet, close to shopping, dining, hiking trails, schools, and freeway access, this property offers privacy, space, views, and a rare custom-home setting.
Location not available
Listing
Street
Satellite

Exterior Features

  • Construction Single Family
  • Exterior Awnings, Barbecue, Lighting, MistingSystem
  • Garage Yes
  • Garage Description DirectAccess, Garage
  • Water Public
  • Sewer PublicSewer
  • Lot Description BackYard, DripIrrigationBubblers, FrontYard, Landscaped, SprinklerSystem

Interior Features

  • Appliances SixBurnerStove, Dishwasher, Microwave, Refrigerator, WaterHeater
  • Heating Central
  • Cooling CentralAir, Dual
  • Fireplaces Yes
  • Fireplaces Description FamilyRoom, LivingRoom, PrimaryBedroom, MultiSided, Outside
  • Living Area 4,062 SQFT
  • Year Built 1999

Neighborhood & Schools

  • Subdivision Bel Air (BELA)
  • High School Canyon

Financial Information

  • Parcel ID 35441107

Additional Services

Internet Service Providers

Listing Information

Listing Provided Courtesy of Seven Gables Real Estate - (714) 276-7006
The data for this listing came from the California Regional MLS
Listing data is current as of 07/07/2026.
California DRE #02247371

Contact Our Agent

By clicking “Submit,” I agree to be contacted by Lake Homes Realty, LLC, its affiliates, and real estate professionals via call, text, and email for real estate services. This includes by automated means, even if your number is on a federal, state, or our internal Do Not Call list. To opt out, you can reply "stop" at any time or reply "help" for assistance. You can also click the unsubscribe link in the emails. Message and data rates may apply. Message frequency may vary. You also agree to our Terms of Use and Privacy Policy.