4022 calle sonora este

Laguna Woods, CA 92637

$975,000
2 BEDS 2-¾ BATHS
1,176 SQFT0.02 AC LOT
Residential - Condominium
New Listing
Image 1
Image 2
Image 3
Image 4
Bedrooms 2
Total Baths 2
Square Feet 1176
Acreage 0.027
Status Active
MLS # OC26178933
County Orange
More Info
Category Residential - Condominium
Status Active
Square Feet 1176
Acreage 0.027
MLS # OC26178933
County Orange
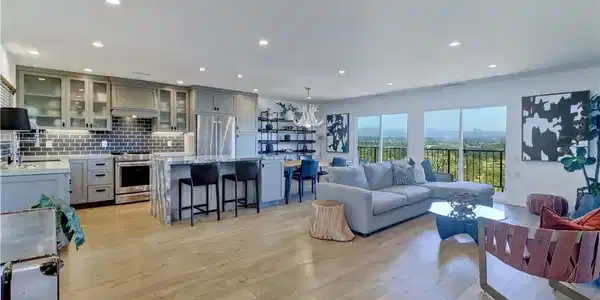
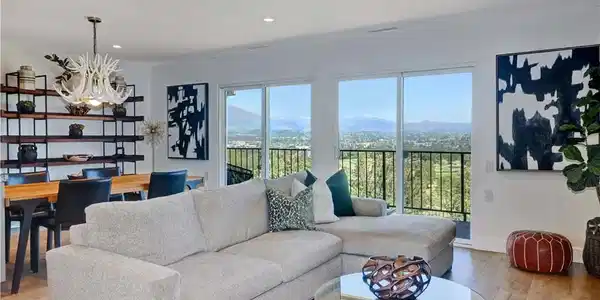
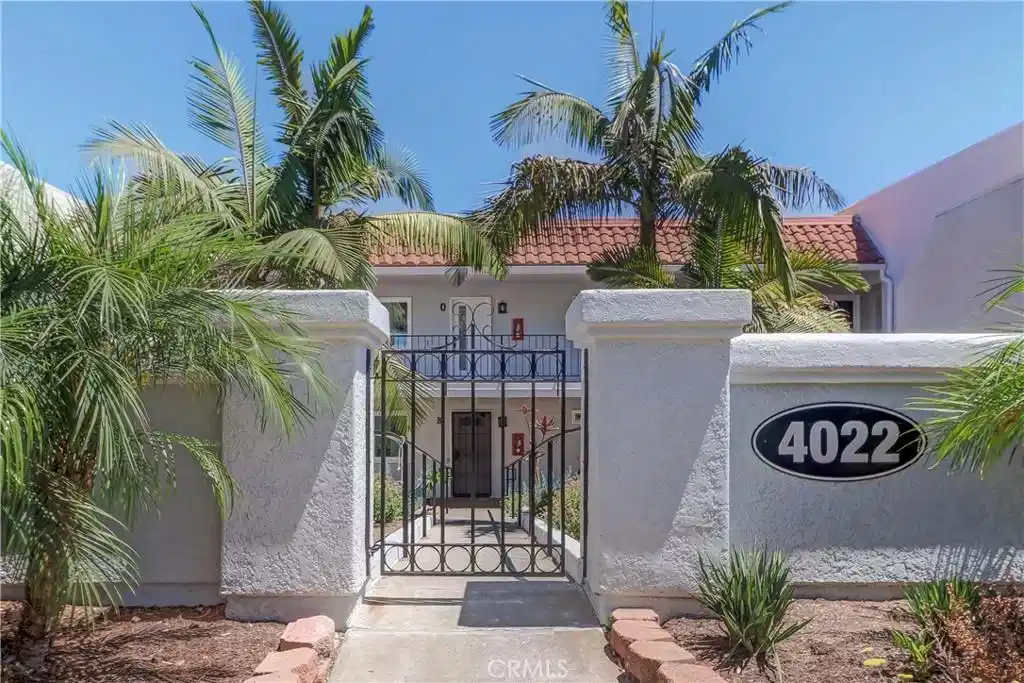
Welcome to one of the most exceptional view homes in Laguna Woods Village. Ideally positioned in the highly sought-after Gate 14 area, this rare Casa Milano middle-unit residence combines privacy, effortless single-level living, sophisticated remodeling, and breathtaking panoramic views. Tucked away on a quiet cul-de-sac with no stairs and no one above, the home offers approximately 1,176 square feet of beautifully designed living space, along with an oversized one-car garage. Completely remodeled by local contractor Bill McFadden, the home has been thoughtfully transformed with quality finishes and attention to detail throughout, including all-new electrical and plumbing. From the moment you enter, the expansive unobstructed views immediately capture your attention, stretching across the valley to sparkling city lights, spectacular sunrises, Saddleback Mountain, and the Aliso Viejo Country Club golf course. The oversized balcony spans the entire width of the home creating an exceptional outdoor setting. The open-concept living, dining, and kitchen areas are designed for both everyday comfort and entertaining. The designer kitchen features custom cabinetry, Cambria quartz countertops, an oversized island with a dramatic waterfall edge, top-of-the-line KitchenAid appliances, a convenient coffee-maker drawer, and a large Blanco composite sink. Designer bathrooms continue the home's sophisticated aesthetic with custom cabinetry, quartz countertops, and new fixtures. Stylish laminate wood flooring flows throughout and complemented by Lutron wired recessed lighting. The spacious primary suite is a peaceful retreat with a generous walk-in closet, beautiful views, and an en-suite bathroom featuring a walk-in shower. The oversized guest bedroom is conveniently located near the second bathroom and enjoys the same exceptional outlook. A full-size side-by-side laundry area, and central heat/air conditioning add comfort and convenience. Enjoy the exceptional lifestyle in Laguna Woods Village where residents enjoy access to extensive amenities, including two golf courses (27-hole and 9-hole par-3), five pools, three fitness centers, seven clubhouses, pickleball and tennis courts, an equestrian center, a library, RV parking, and a wide variety of clubs and activities. Just minutes from Laguna Beach and the coast, this is a rare opportunity to enjoy stunning views, exceptional remodeling, and the very best of Laguna Woods Village living.

Exterior Features

  • Construction Condo
  • Roof Tile
  • Garage Yes
  • Garage Description Garage
  • Water Public
  • Sewer PublicSewer
  • Lot Description CulDeSac

Interior Features

  • Appliances Dishwasher, ElectricRange, Disposal, Refrigerator, WaterHeater, Dryer, Washer
  • Heating Central
  • Cooling CentralAir
  • Fireplaces No
  • Fireplaces Description None
  • Living Area 1,176 SQFT
  • Year Built 1977

Neighborhood & Schools

  • Subdivision Leisure World (LW)

Financial Information

  • Parcel ID 93490362

Listing Information

Listing Provided Courtesy of Rainbow Realty - (949) 678-9919
The data for this listing came from the California Regional MLS
Listing data is current as of 08/23/2026.
California DRE #02247371

Contact Our Agent

By clicking “Submit,” I agree to be contacted by Lake Homes Realty, LLC, its affiliates, and real estate professionals via call, text, and email for real estate services. This includes by automated means, even if your number is on a federal, state, or our internal Do Not Call list. To opt out, you can reply "stop" at any time or reply "help" for assistance. You can also click the unsubscribe link in the emails. Message and data rates may apply. Message frequency may vary. You also agree to our Terms of Use and Privacy Policy.