Mountain Homes Realty
Enter City, Zip or MLS

3604 rivington

Irvine, CA 92612

$1,549,000

2 BEDS 3 BATHS
1,851 SQFT5.74 AC LOT
Residential - Condominium
Image 1
Image 2
Image 3
Image 4
Bedrooms 2
Total Baths 3
Full Baths 3
Square Feet 1851
Acreage 5.7413
Status Active
MLS # TR26115048
County Orange
More Info
Category Residential - Condominium
Status Active
Square Feet 1851
Acreage 5.7413
MLS # TR26115048
County Orange
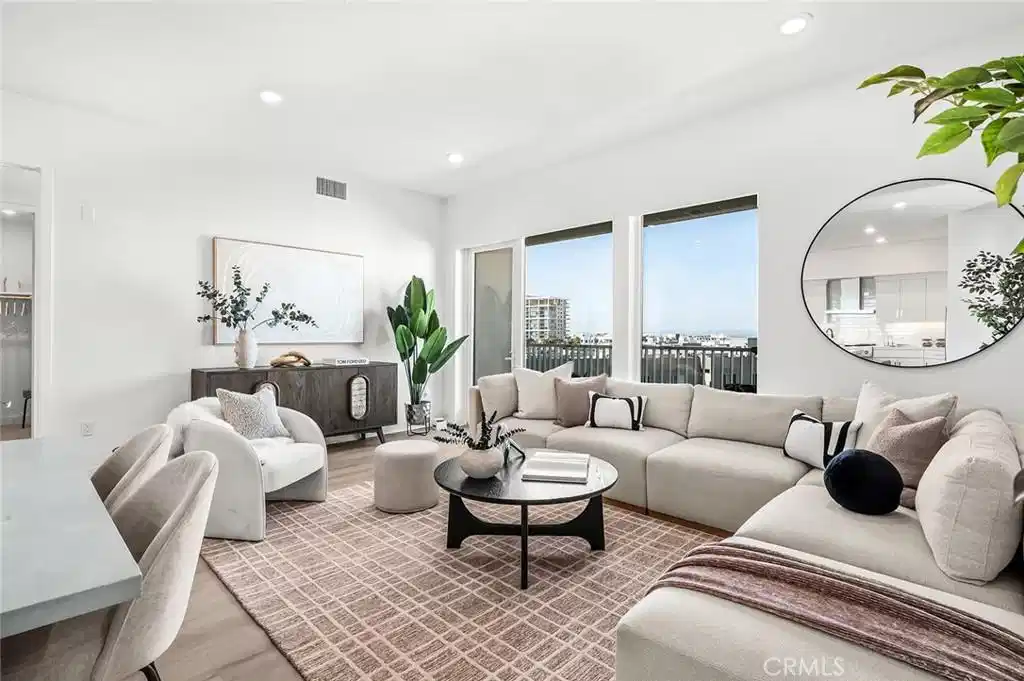
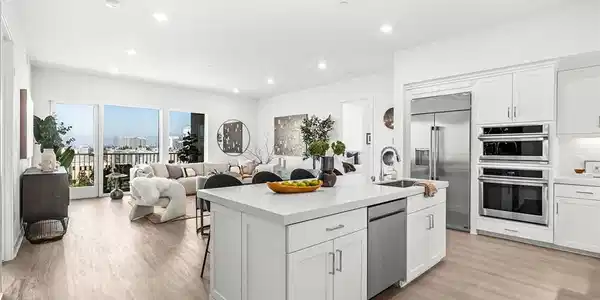
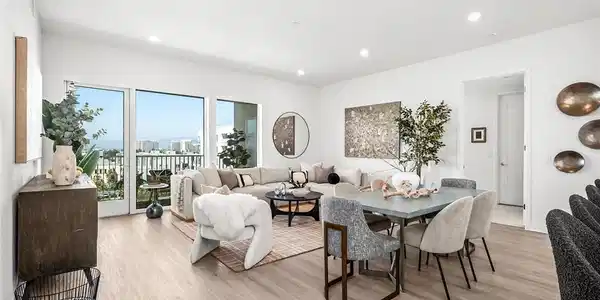
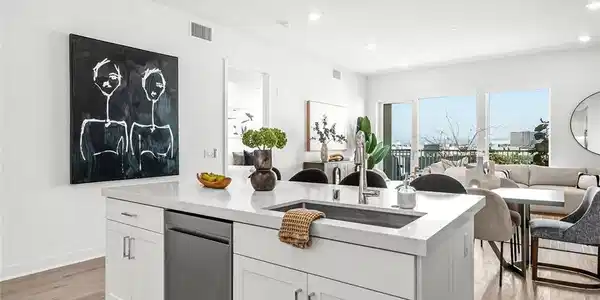
Experience luxury high-rise living with breathtaking, unobstructed 180-degree views of city lights and surrounding mountains from this stunning sixth-floor residence in the highly sought-after Lexington building at Central Park West. Perfectly positioned in the heart of Irvine, this expansive home offers an exceptional blend of sophistication, comfort, and modern design. Thoughtfully designed with 2 spacious bedrooms, a versatile den, and 3 full bathrooms, this open-concept floor plan delivers a rare sense of scale and volume. The den can easily function as a home office, media room, guest suite, or potential third bedroom. Floor-to-ceiling windows and an oversized private balcony capture panoramic city and mountain views, seamlessly blending indoor and outdoor living. The chef-inspired kitchen features quartz countertops, custom shaker cabinetry with integrated lighting, a large center island, and a premium suite of GE Monogram smart appliances, including a built-in refrigerator, convection oven, 5-burner gas cooktop, and dishwasher. Luxury vinyl flooring flows throughout the main living spaces, complemented by plush carpeting in the bedrooms. The desirable dual-primary suite layout offers privacy and flexibility. The luxurious primary suite features sweeping views, a spa-inspired bathroom with dual vanities, soaking tub, oversized walk-in shower, and spacious walk-in closet. The secondary bedroom also includes its own en-suite bathroom and walk-in closet. A third full bathroom is conveniently located adjacent to the den for guests or added living flexibility. Additional highlights include in-unit laundry and two designated side-by-side parking spaces. Residents enjoy resort-style amenities including multiple pools, state-of-the-art fitness centers, clubhouse, recreation rooms, BBQ areas, pickleball court, parks, and outdoor gathering spaces. The Lexington building also offers its own private fitness center. Luxury and convenience come together with controlled access, lobby reception, key fob entry, EV charging stations, and a secure electronic package delivery system. Located directly across from premier shopping and dining including Mother’s Market, Lady M, North Italia, Ruth’s Chris Steak House, Starbucks, & LA Fitness. Ideally located near Fashion Island, South Coast, UCI, John Wayne Airport, Newport Beach, & Irvine’s business district, this exceptional residence offers one of the best luxury lifestyle opportunities in O.C. A true must-see!
Location not available
Listing
Street
Satellite

Exterior Features

  • Construction Condo
  • Garage Yes
  • Water Public
  • Sewer SewerTapPaid

Interior Features

  • Cooling CentralAir
  • Fireplaces No
  • Fireplaces Description None
  • Living Area 1,851 SQFT
  • Year Built 2023

Neighborhood & Schools

  • Subdivision Rivington by Lennar

Financial Information

  • Parcel ID 93403226

Additional Services

Internet Service Providers

Listing Information

Listing Provided Courtesy of Keystone Realty Group - (909) 994-9090
The data for this listing came from the California Regional MLS
Listing data is current as of 07/07/2026.
California DRE #02247371

Contact Our Agent

By clicking “Submit,” I agree to be contacted by Lake Homes Realty, LLC, its affiliates, and real estate professionals via call, text, and email for real estate services. This includes by automated means, even if your number is on a federal, state, or our internal Do Not Call list. To opt out, you can reply "stop" at any time or reply "help" for assistance. You can also click the unsubscribe link in the emails. Message and data rates may apply. Message frequency may vary. You also agree to our Terms of Use and Privacy Policy.