3079 via serena s

Laguna Woods, CA 92637

$674,888
3 BEDS 2 BATHS
1,181 SQFT5.76 AC LOT
Residential - Condominium
Image 1
Image 2
Image 3
Image 4
Bedrooms 3
Total Baths 2
Full Baths 2
Square Feet 1181
Acreage 5.7669
Status Pending
MLS # OC26152256
County Orange
More Info
Category Residential - Condominium
Status Pending
Square Feet 1181
Acreage 5.7669
MLS # OC26152256
County Orange
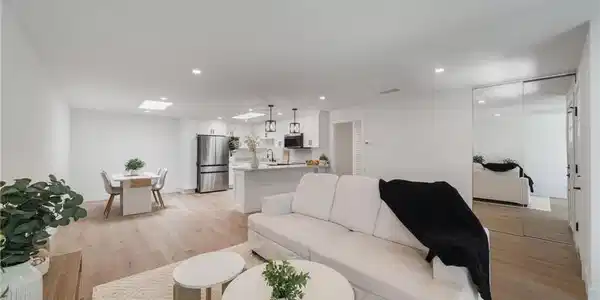
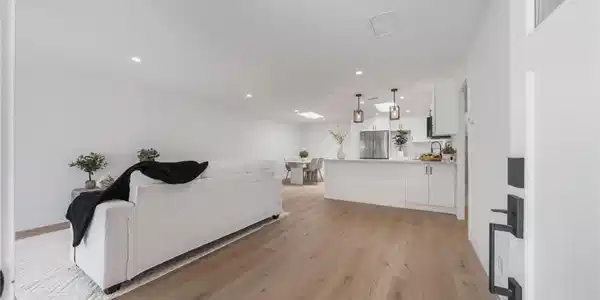
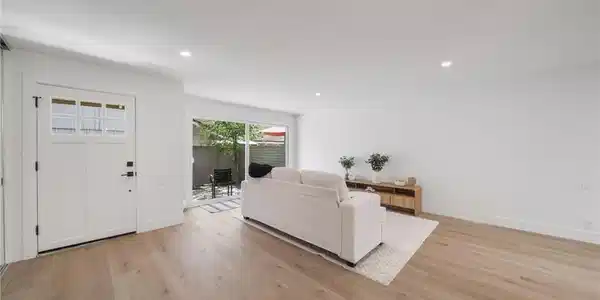
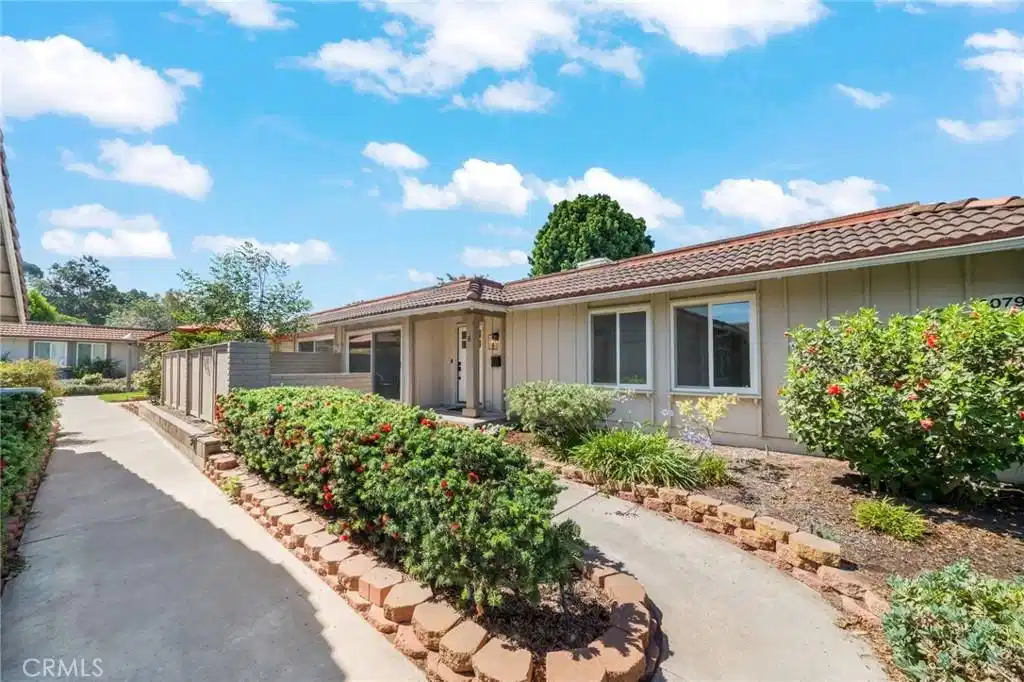
Newport Beach meets Laguna Woods. Welcome to one of the most spectacular homes in the community, a completely reimagined **Hermosa** model offering 3 bedrooms, 2 bathrooms, and 1,181 square feet of designer curated living space by RJH Construction. Renovated from top to bottom with no expense spared, this is truly a one of a kind opportunity. What truly sets this home apart is its breathtaking setting. Every single room enjoys unobstructed panoramic mountain views, a view found in only a select handful of homes within the entire community. Whether you're enjoying your morning coffee inside or relaxing on the private outdoor patio, the scenery is simply unforgettable. From the moment you walk in, you'll notice the impeccable craftsmanship and attention to detail. The entire home features brand new luxury vinyl plank flooring, smooth textured walls, recessed lighting throughout, and stunning Taj Mahal quartzite countertops paired with custom white shaker soft close cabinetry accented by sleek black hardware. Every finish has been thoughtfully selected to create a timeless, modern aesthetic. The kitchen is as functional as it is beautiful, complete with brand new high end Samsung appliances, abundant custom cabinetry, and a gorgeous skylight that fills the space with natural light. Additional skylights in the dining and bedroom areas create a bright, airy atmosphere throughout the home. Both bathrooms have been transformed into spa inspired retreats, featuring luxury walk in showers with bidets for elevated comfort and convenience. Beyond the stunning finishes, this home offers complete peace of mind with a brand new HVAC system, Milgard LIFETIME warranty windows throughout, and premium Ganahl doors, ensuring quality, efficiency, and lasting value. Located within the prestigious gated 55+ community of Laguna Woods Village, residents enjoy an unmatched lifestyle with access to two championship golf courses, multiple clubhouses, five swimming pools, two fitness centers, tennis and pickleball courts, an equestrian center, a performing arts theater, a gardening center, and more than 250 clubs and organizations. A nearby covered carport and additional guest parking add everyday convenience, while beautiful beaches, shopping, dining, and world class medical facilities are all just minutes away. This is a rare opportunity to own a truly move in ready home with exceptional upgrades, unparalleled views, and resort style amenities.

Exterior Features

  • Construction Condo
  • Roof SpanishTile
  • Garage No
  • Garage Description Carport
  • Water Public
  • Sewer PublicSewer
  • Lot Description ZeroToOneUnitAcre

Interior Features

  • Appliances ConvectionOven, Dishwasher, ElectricRange, Dryer, Washer
  • Heating Central
  • Cooling CentralAir
  • Fireplaces No
  • Fireplaces Description None
  • Living Area 1,181 SQFT
  • Year Built 1971

Neighborhood & Schools

  • Subdivision Leisure World (LW)

Financial Information

  • Parcel ID 93212017

Listing Information

Listing Provided Courtesy of The Steijn Group Inc - (949) 374-8847
The data for this listing came from the California Regional MLS
Listing data is current as of 08/23/2026.
California DRE #02247371

Contact Our Agent

By clicking “Submit,” I agree to be contacted by Lake Homes Realty, LLC, its affiliates, and real estate professionals via call, text, and email for real estate services. This includes by automated means, even if your number is on a federal, state, or our internal Do Not Call list. To opt out, you can reply "stop" at any time or reply "help" for assistance. You can also click the unsubscribe link in the emails. Message and data rates may apply. Message frequency may vary. You also agree to our Terms of Use and Privacy Policy.