Mountain Homes Realty
Enter City, Zip or MLS

28811 vista aliso

Lake Forest, CA 92679

$1,600,000

5 BEDS 3 BATHS
2,937 SQFT0.09 AC LOT
Residential - Single Family
New Listing
Image 1
Image 2
Image 3
Image 4
Bedrooms 5
Total Baths 3
Full Baths 3
Square Feet 2937
Acreage 0.0918
Status Active
MLS # OC26137931
County Orange
More Info
Category Residential - Single Family
Status Active
Square Feet 2937
Acreage 0.0918
MLS # OC26137931
County Orange
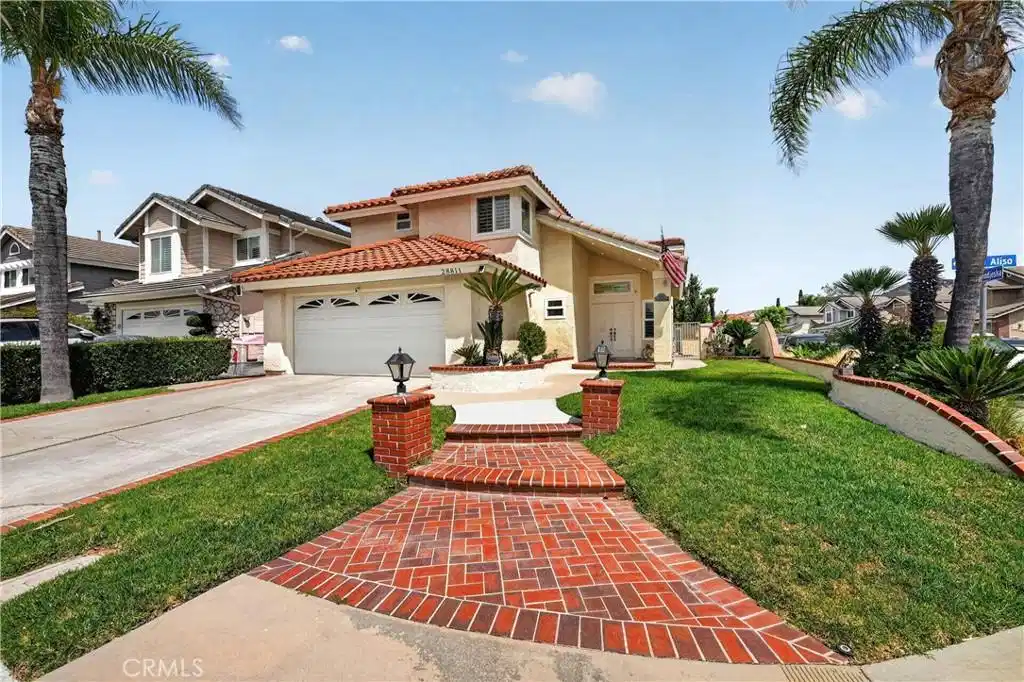
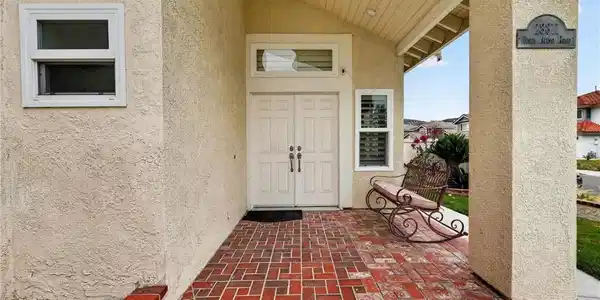
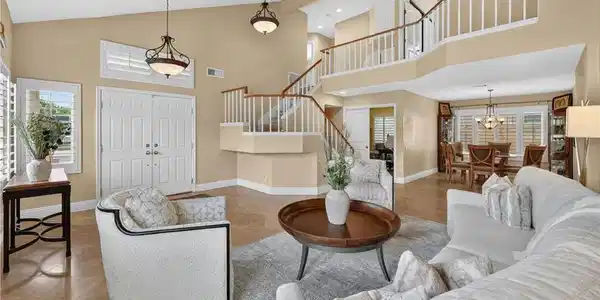
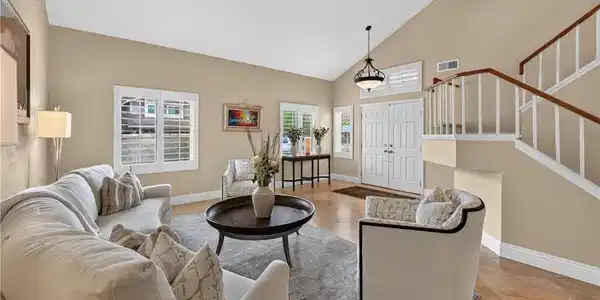
Set on a corner lot in Portola Hills, this beautifully upgraded two-story home offers approximately 2,937 square feet, mountain views, a private low-maintenance yard, and a main-level bedroom and full bath. The five-bedroom, three-bath floor plan supports everyday living, guests, a home office, entertaining, and long-term flexibility, with a direct-access two-car garage. Travertine flooring gives the main level a warm, polished first impression. The living room makes the strongest statement with vaulted ceilings, plantation shutters, upgraded lighting, and natural light pouring in, while the adjoining dining area stays open to the main living spaces. Just off the entry, the main-level bedroom and full bath are ideal for guests, extended stays, or a quiet office. The kitchen pairs custom cabinetry and granite counters with stainless steel appliances, generous storage, and a garden-view window. The family room centers on the home’s fireplace and opens directly to the backyard for easy indoor-outdoor living. The private yard is framed by mature trees, pet-friendly artificial turf, vinyl fencing, and mountain views, with space for outdoor meals, quiet mornings, gardening, pets, or entertaining. Upstairs, the spacious primary suite offers vaulted ceilings, mirrored closet doors, large windows, and an updated en suite bath with dual vanities, a spa tub, upgraded fixtures, and a remodeled double shower in designer-style tile. Three additional bedrooms add flexible second-level space. Upgrades run deep: dual-pane windows and sliding door, updated wood-look flooring upstairs, upgraded baseboards, ceiling fans, chandeliers, energy-saving HVAC, and fire/CO detectors. Rain gutters, refreshed exterior details, and updated landscaping carry the same care outdoors. Portola Hills residents enjoy low HOA dues, no Mello-Roos, and resort-style amenities including pool, spa, clubhouse, fitness center, sauna, volleyball, pickleball, basketball, and tennis courts. Nearby parks and Whiting Ranch Wilderness Park offer trails, open space, playgrounds, dog park access, and sports facilities. Shopping, dining, the 241 Toll Road, and Portola Hills Elementary, within the Saddleback Valley Unified School District, are close by.
Location not available
Listing
Street
Satellite

Exterior Features

  • Style Contemporary
  • Construction Single Family
  • Roof Tile
  • Garage Yes
  • Sewer PublicSewer
  • Lot Description Yard

Interior Features

  • Appliances BuiltInRange, DoubleOven, Dishwasher, Disposal, Microwave, RangeHood, WaterHeater
  • Heating EnergyStarQualifiedEquipment, NaturalGas
  • Cooling CentralAir, EnergyStarQualifiedEquipment
  • Fireplaces Yes
  • Fireplaces Description FamilyRoom, Gas
  • Living Area 2,937 SQFT
  • Year Built 1987

Neighborhood & Schools

  • Subdivision Alderwood (AW)

Financial Information

  • Parcel ID 60620123

Additional Services

Internet Service Providers

Listing Information

Listing Provided Courtesy of Prime Property Associates - (949) 888-8887
The data for this listing came from the California Regional MLS
Listing data is current as of 07/07/2026.
California DRE #02247371

Contact Our Agent

By clicking “Submit,” I agree to be contacted by Lake Homes Realty, LLC, its affiliates, and real estate professionals via call, text, and email for real estate services. This includes by automated means, even if your number is on a federal, state, or our internal Do Not Call list. To opt out, you can reply "stop" at any time or reply "help" for assistance. You can also click the unsubscribe link in the emails. Message and data rates may apply. Message frequency may vary. You also agree to our Terms of Use and Privacy Policy.