25161 via bajo cerro

Laguna Niguel, CA 92677

$2,100,000
5 BEDS 3 BATHS
2,956 SQFT0.19 AC LOT
Residential - Single Family
Price Changed
Image 1
Image 2
Image 3
Image 4
Bedrooms 5
Total Baths 3
Full Baths 3
Square Feet 2956
Acreage 0.1917
Status Active Under Contract
MLS # OC26039789
County Orange
More Info
Category Residential - Single Family
Status Active Under Contract
Square Feet 2956
Acreage 0.1917
MLS # OC26039789
County Orange
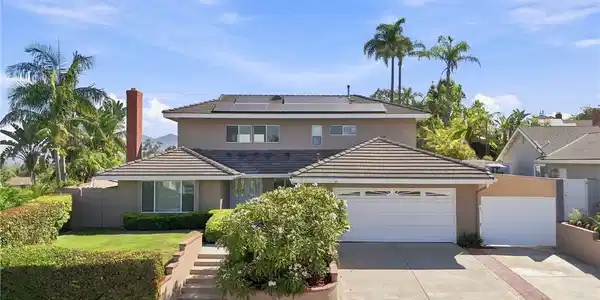
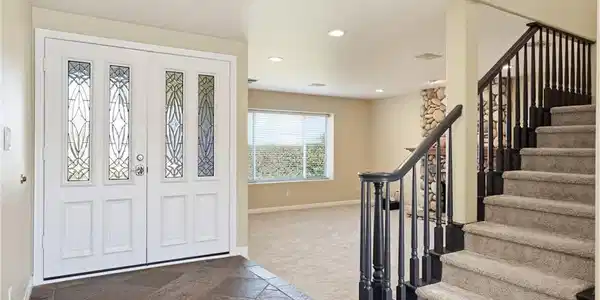
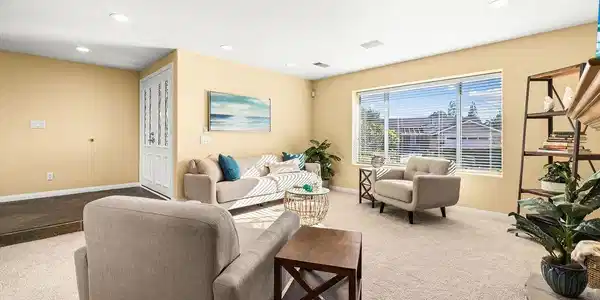
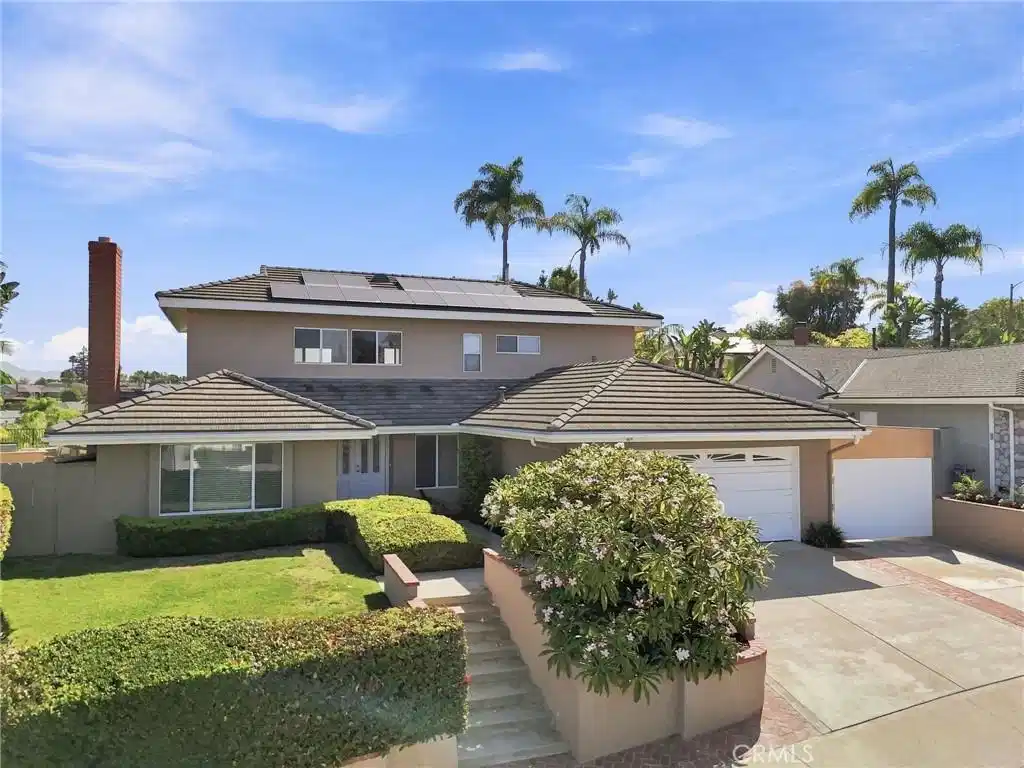
HUGE PRICE REDUCTION Now is your chance live in South Orange County with this exceptional custom residence with breathtaking views. Perfectly positioned on a peaceful cul-de-sac with NO HOA, this extensively remodeled 5-bedroom, 4-bath home showcases panoramic mountain vistas, sparkling evening city lights, and a private resort-inspired backyard designed for effortless entertaining. A rare and highly desirable floor plan offers TWO PRIMARY SUITES—one on the main level and one upstairs—providing exceptional flexibility for multi-generational living, extended guests, or a private executive retreat. Designed for both intimate gatherings and grand entertaining, the GREAT ROOM is the centerpiece of the home, featuring a custom-built bar with refrigerator, sink, and dishwasher. Walls of glass invite natural light while opening to an view deck, creating the ultimate indoor-outdoor lifestyle. The upstairs primary suite is a true sanctuary, offering direct access to the panoramic view deck where mornings begin with sweeping mountain views and evenings end beneath sparkling city lights. The spa-inspired bath features dual granite vanities, an oversized walk-in shower, and a Jacuzzi soaking tub designed for total relaxation. The main-level primary suite enjoys private backyard access, a spacious walk-in closet, and en-suite bath. At the heart of the home, the kitchen overlooks the backyard oasis, appointed with custom solid wood cabinetry, pull-out storage, a five-burner gas cooktop, built-in oven and microwave, walk-in pantry, and LG Linear Compressor refrigerator. Enjoy the extraordinary private backyard. Lounge beside the sparkling pool and spa, gather around the fully equipped outdoor kitchen featuring a built-in BBQ, cooktop, sink, refrigerator, and travertine countertops, or dine beneath the covered patio with a built-in gas heater. Multiple entertaining spaces, lush landscaping, and uninterrupted panoramic views create the perfect outdoor setting all year. Every detail has been carefully considered whole-home and backyard surround sound, owned solar, dual-zone HVAC, tankless water heater, full PEX re-pipe, and abundant storage. Completing the property is an oversized two-car garage with built-in cabinetry, workbench, and attic storage, along with coveted RV parking and an extended driveway accommodating multiple vehicles. Located just minutes from Southern California's renowned beaches, upscale shopping, premier golf, and the revitalized Dana Point Harbor.

Exterior Features

  • Construction Single Family
  • Garage Yes
  • Water Public
  • Sewer PublicSewer
  • Lot Description ZeroToOneUnitAcre

Interior Features

  • Appliances GasCooktop, GasOven, Refrigerator, TanklessWaterHeater, Dryer, Washer
  • Heating Central
  • Cooling CentralAir
  • Fireplaces Yes
  • Fireplaces Description LivingRoom
  • Living Area 2,956 SQFT
  • Year Built 1970

Financial Information

  • Parcel ID 63710221

Listing Information

Listing Provided Courtesy of BayBrook Realty - (949) 874-1807
The data for this listing came from the California Regional MLS
Listing data is current as of 08/23/2026.
California DRE #02247371

Contact Our Agent

By clicking “Submit,” I agree to be contacted by Lake Homes Realty, LLC, its affiliates, and real estate professionals via call, text, and email for real estate services. This includes by automated means, even if your number is on a federal, state, or our internal Do Not Call list. To opt out, you can reply "stop" at any time or reply "help" for assistance. You can also click the unsubscribe link in the emails. Message and data rates may apply. Message frequency may vary. You also agree to our Terms of Use and Privacy Policy.