1832 aliso canyon dr

Lake Forest, CA 92610

$1,899,999
5 BEDS 4 BATHS
2,661 SQFT0.12 AC LOT
Residential - Single Family
New Listing
Image 1
Image 2
Image 3
Image 4
Bedrooms 5
Total Baths 4
Full Baths 4
Square Feet 2661
Acreage 0.1269
Status Active
MLS # NDP2607822
County Orange
More Info
Category Residential - Single Family
Status Active
Square Feet 2661
Acreage 0.1269
MLS # NDP2607822
County Orange
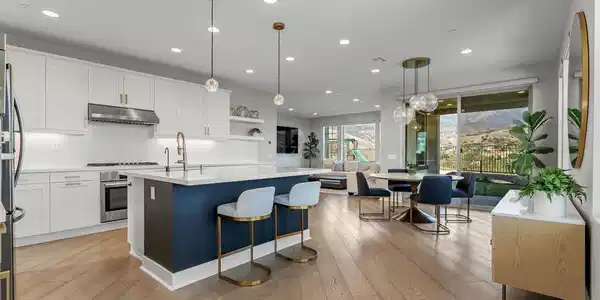
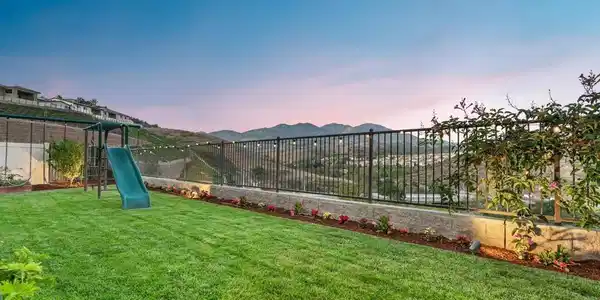
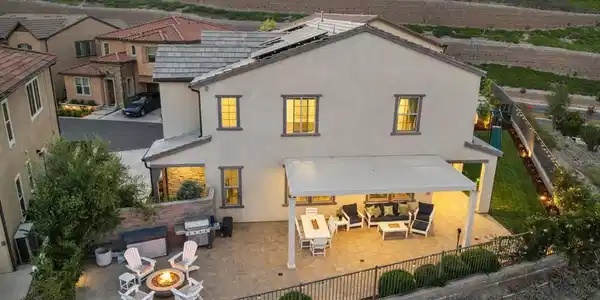
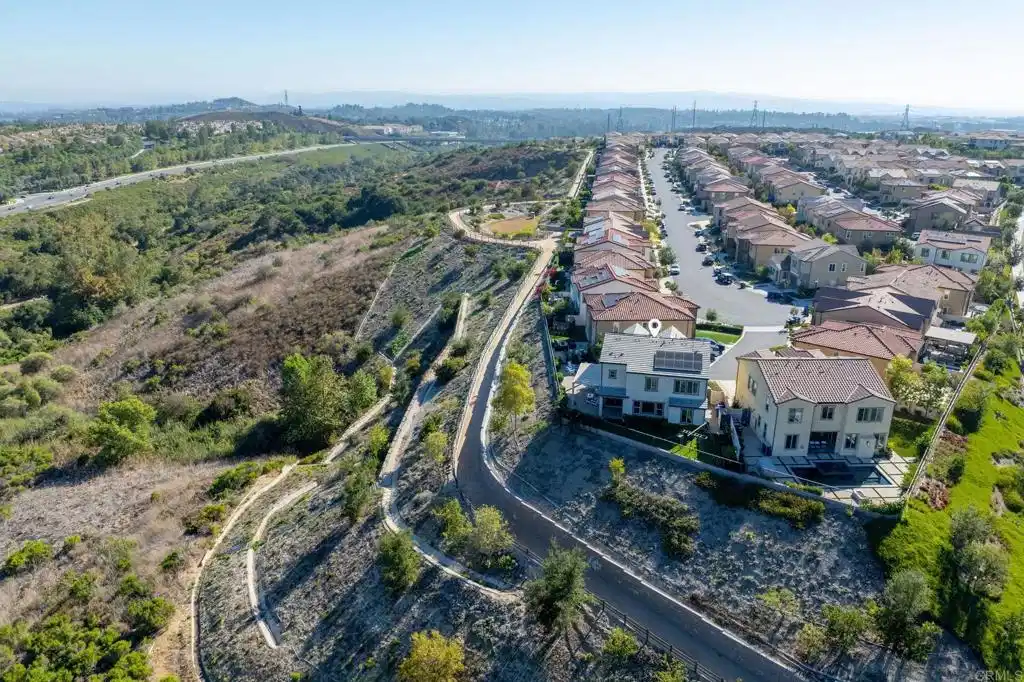
Welcome to the BEST VIEWS in the neighborhood! Presenting 1832 Aliso Canyon Drive, an exceptional five-bedroom, four-bathroom residence perfectly positioned on one of the most desirable cul-de-sac lots within the prestigious gated community of IronRidge. With breathtaking, unobstructed views of Santiago and Modjeska Peaks from nearly every room, a sprawling entertainer's backyard, and over $200,000 in thoughtful upgrades, this home offers the perfect blend of luxury, comfort, and everyday living. From the moment you step inside, you're welcomed by light-filled spaces and beautiful luxury vinyl wood flooring that flows throughout the home. The open-concept floor plan is designed for both entertaining and daily life, centered around a stunning gourmet kitchen featuring upgraded quartz countertops, premium Bosch stainless steel appliances, designer cabinetry and hardware, an oversized breakfast bar, a walk-in pantry, and a reverse osmosis water system. The seamless indoor-outdoor lifestyle truly sets this home apart. Situated on one of the largest and most private lots in the neighborhood, the backyard is nothing short of spectacular. Enjoy year-round entertaining beneath the covered pergola with lighting and ceiling fan, gather around the natural gas fire pit, take advantage of the built-in natural gas BBQ connection, or simply relax while taking in the panoramic mountain views. The wraparound yard also offers expansive lawn space for kids and pets, beautiful paver hardscape, automated sprinklers, and additional storage, creating a backyard that is as functional as it is stunning. A desirable first-floor bedroom and full bathroom provide the perfect setup for guests, multigenerational living, or a private home office. Upstairs, you'll find four additional bedrooms, a spacious loft ideal as a media room or second living area, and a luxurious primary suite designed as a true retreat. Wake up to incredible mountain views, enjoy custom electric shades, a beautifully upgraded spa-inspired bathroom, and a professionally designed custom walk-in closet. Every detail has been thoughtfully upgraded, including owned solar, upgraded insulation, electric window shades, built-in Sonos speakers, water softener, upgraded interior paint, Tesla charging station, epoxy garage floors, overhead storage racks, built-in cabinetry, workbench, and paved driveway accents. Additional bedroom upgrades include custom closet systems and upgraded carpeting, while the garage even offers dedicated workout space. Located in the highly sought-after IronRidge community, residents enjoy resort-style amenities including pools, parks, playgrounds, hiking trails, clubhouses, and award-winning schools, all while being conveniently close to shopping, dining, and major commuter routes. This is more than just a home—it's an opportunity to own one of IronRidge's premier properties. With its unmatched lot, incredible mountain views, exceptional upgrades, and spectacular indoor-outdoor living, 1832 Aliso Canyon Drive is a home that truly must be experienced in person.

Exterior Features

  • Construction Single Family
  • Garage Yes
  • Garage Description Driveway, Garage
  • Lot Description BackYard, CulDeSac, Level, NearPark, Yard

Interior Features

  • Cooling CentralAir
  • Fireplaces No
  • Fireplaces Description None
  • Living Area 2,661 SQFT
  • Year Built 2020

Financial Information

  • Parcel ID 60650241
  • Zoning R-1

Listing Information

Listing Provided Courtesy of Compass - Christine@christinelabounty.com
The data for this listing came from the California Regional MLS
Listing data is current as of 08/23/2026.
California DRE #02247371

Contact Our Agent

By clicking “Submit,” I agree to be contacted by Lake Homes Realty, LLC, its affiliates, and real estate professionals via call, text, and email for real estate services. This includes by automated means, even if your number is on a federal, state, or our internal Do Not Call list. To opt out, you can reply "stop" at any time or reply "help" for assistance. You can also click the unsubscribe link in the emails. Message and data rates may apply. Message frequency may vary. You also agree to our Terms of Use and Privacy Policy.