1711 sirrine

North Tustin, CA 92705

$4,695,000
6 BEDS 5 BATHS
7,292 SQFT0.8 AC LOT
Residential - Single Family
Image 1
Image 2
Image 3
Image 4
Bedrooms 6
Total Baths 5
Full Baths 4
Square Feet 7292
Acreage 0.8058
Status Active
MLS # TR26170116
County Orange
More Info
Category Residential - Single Family
Status Active
Square Feet 7292
Acreage 0.8058
MLS # TR26170116
County Orange
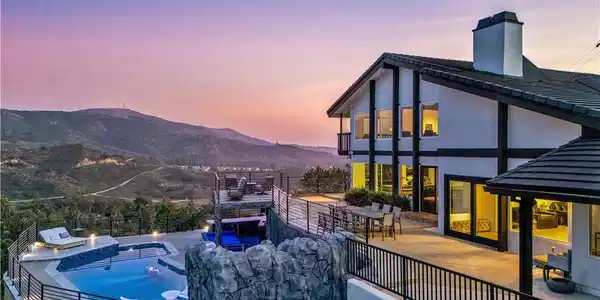
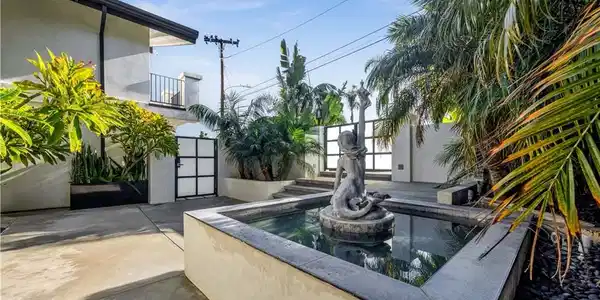
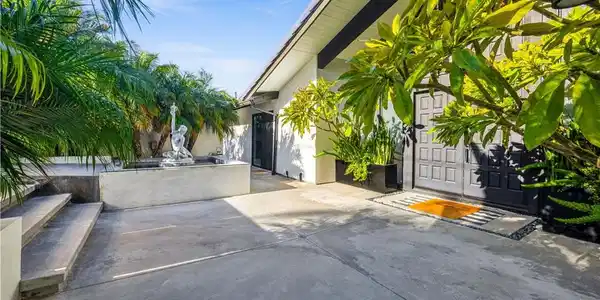
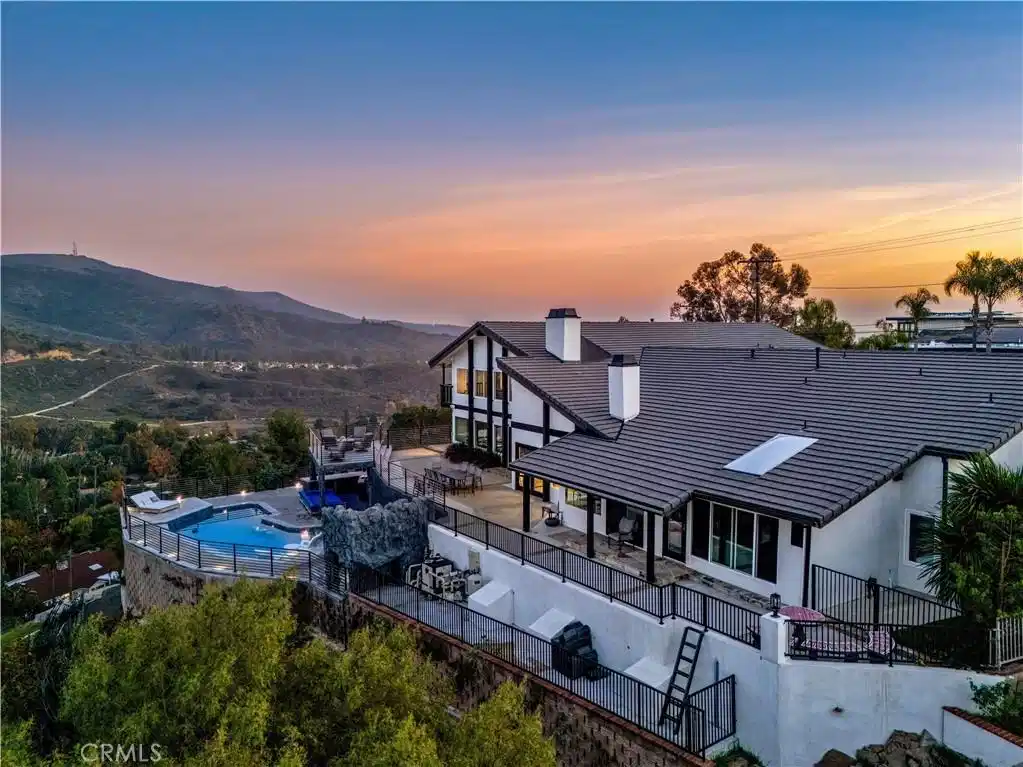
Perched atop the prestigious Cowan Heights enclave in the North Tustin Hills, this extraordinary custom estate captures sweeping panoramic mountain and city views while offering an unparalleled lifestyle of privacy, luxury, and timeless elegance. Ideally situated on iconic Sirrine Drive—one of North Tustin's most coveted addresses—this remarkable residence is a rare architectural masterpiece. Spanning approximately 7,292 square feet on an expansive 35,100-square-foot lot, the home features 6 bedrooms and 5 bathrooms and lives primarily as a single-level residence, with four oversized bedrooms, including the luxurious primary suite, conveniently located on the main floor. Designed as a private wellness retreat, the primary suite features its own indoor spa, hot tub, and dedicated sauna, creating a tranquil sanctuary within the home. A grand entrance welcomes guests with a dramatic fountain, cascading waterfalls, lush landscaping, and majestic palm trees, setting the tone for the exceptional living experience that awaits. Beautifully renovated living, dining, and family rooms seamlessly connect to expansive wraparound patios that frame breathtaking 180-degree mountain and city vistas. The refreshed chef's kitchen is thoughtfully designed with premium finishes and an inviting eat-in dining area, making it ideal for both everyday living and effortless entertaining. The resort-inspired backyard is an entertainer's dream, highlighted by a custom waterfall grotto spa with a built-in lounge and TV area overlooking spectacular panoramic views. Thoughtfully designed landscape and architectural lighting create a stunning ambiance that transforms the property after sunset. The upper level offers exceptional flexibility with an additional bedroom, private executive office, and an expansive game room complete with a full bar and unobstructed views—perfect for entertaining, working from home, or multigenerational living. Additional features include hardwired security, integrated sound systems, and access to award-winning Tustin schools. Extensively renovated and completely turnkey, this exceptional Cowan Heights estate offers a rare opportunity to own one of North Tustin's premier view properties, where sophisticated design, resort-style amenities, and breathtaking scenery come together to create an extraordinary place to call home. Completing this remarkable offering is access to top-rated Tustin schools, making the home just as practical as it is breathtaking.

Exterior Features

  • Construction Single Family
  • Roof Metal
  • Garage Yes
  • Water Public
  • Sewer SewerTapPaid
  • Lot Description ZeroToOneUnitAcre

Interior Features

  • Appliances SixBurnerStove, RangeHood
  • Heating Central
  • Cooling CentralAir
  • Fireplaces Yes
  • Fireplaces Description FamilyRoom
  • Living Area 7,292 SQFT
  • Year Built 1978

Financial Information

  • Parcel ID 50323111

Listing Information

Listing Provided Courtesy of Keystone Realty Group - (909) 994-9090
The data for this listing came from the California Regional MLS
Listing data is current as of 08/22/2026.
California DRE #02247371

Contact Our Agent

By clicking “Submit,” I agree to be contacted by Lake Homes Realty, LLC, its affiliates, and real estate professionals via call, text, and email for real estate services. This includes by automated means, even if your number is on a federal, state, or our internal Do Not Call list. To opt out, you can reply "stop" at any time or reply "help" for assistance. You can also click the unsubscribe link in the emails. Message and data rates may apply. Message frequency may vary. You also agree to our Terms of Use and Privacy Policy.