Mountain Homes Realty
Enter City, Zip or MLS

136 salt spg

Irvine, CA 92602

$5,680,000

5 BEDS 6 BATHS
4,460 SQFT0.16 AC LOT
Residential - Single Family
Image 1
Image 2
Image 3
Image 4
Bedrooms 5
Total Baths 6
Full Baths 5
Square Feet 4460
Acreage 0.1607
Status Active
MLS # OC26117810
County Orange
More Info
Category Residential - Single Family
Status Active
Square Feet 4460
Acreage 0.1607
MLS # OC26117810
County Orange
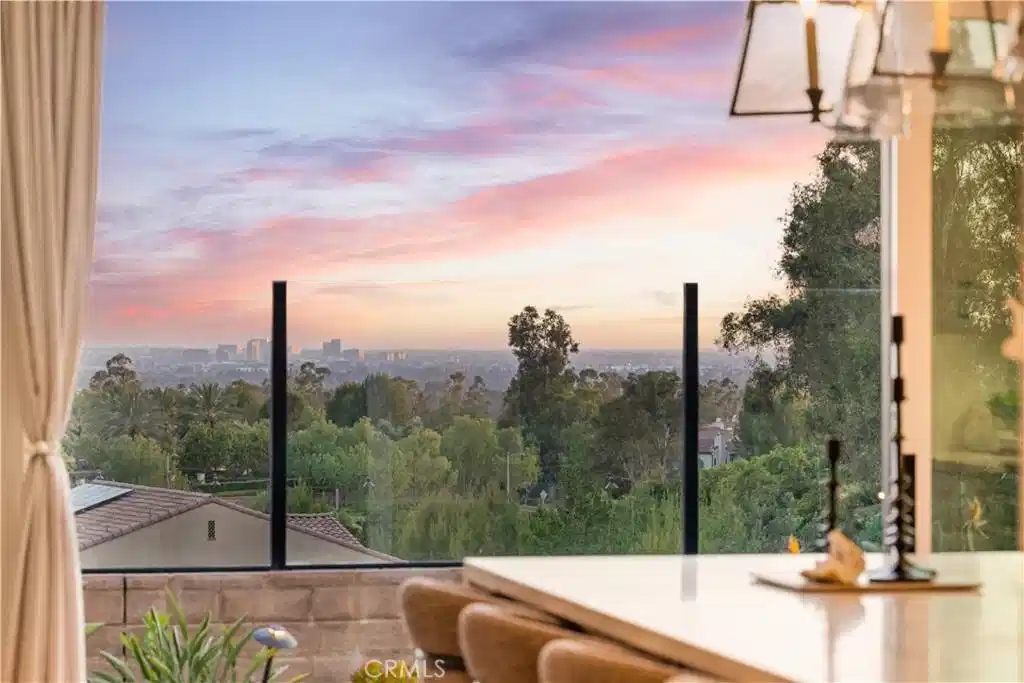
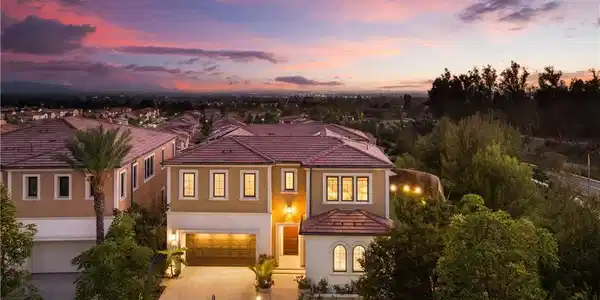
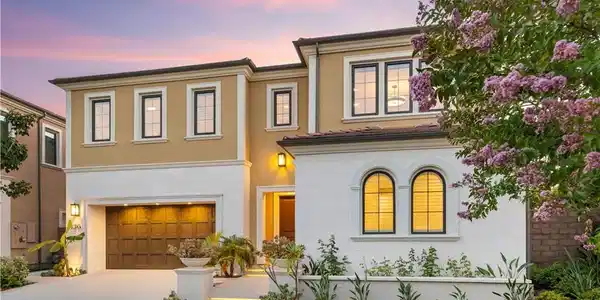
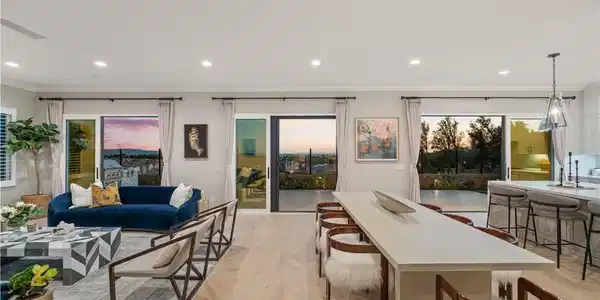
Rare Oversized Corner Lot with Dual Views | City Lights & Avocado Grove Views | Grove at Orchard Hills Situated on a premium oversized corner lot within the prestigious guard-gated Grove at Orchard Hills, this highly upgraded residence enjoys panoramic city light views on one side and tranquil avocado grove views on the other. A rare offering in one of Irvine's most sought-after communities. Featuring approximately 4,460 sqft with 5 bedrooms and 5.5 bathrooms, the home offers an ideal open-concept floor plan and a unique enclosed skylit courtyard that adds approximately 450 sqft of additional year-round living space. Upon entry, rich hardwood flooring, custom wall paneling, and beautiful sightlines immediately set the tone. The enclosed courtyard serves as the heart of the home, featuring skylights and a connected California Room with fireplace. The formal dining room is positioned between the courtyard and side yard. The open-concept great room connects the living room, dining area, and kitchen. A designer tile accent wall and modern fireplace anchor the living space, while upgraded panoramic sliding glass doors showcase the city views. The gourmet kitchen features ceiling-height cabinetry, a waterfall-edge island, hidden range hood, and walk-in pantry. The main level also includes a powder room and a private guest suite with a full bathroom and walk-in closet. Upstairs, an oversized loft enjoys peaceful avocado grove views. The luxurious primary suite offers both city light and grove views, along with a spa-inspired bathroom featuring separate vanities, oversized walk-in shower, soaking tub, and custom California Closets wardrobe. The upper level also offers three additional upgraded en-suite bedrooms. The backyard features premium tile hardscape, a built-in BBQ station, golf putting green, and ample space for a future pool. Surrounded by city views, avocado groves, and exceptional privacy, it offers the ultimate indoor-outdoor lifestyle. Additional upgrades include custom wall paneling, designer wallpaper, custom wood shutter and window coverings, upgraded bathrooms, smart bidet toilets, solar system, Tesla charger, water filtration and softening system, epoxy garage flooring, and custom garage cabinetry. Residents enjoy resort-style amenities, award-winning schools, and convenient access to shopping, dining, and major transportation corridors. A rare opportunity to own one of Orchard Hills' premier view properties.
Location not available
Listing
Street
Satellite

Exterior Features

  • Construction Single Family
  • Garage Yes
  • Water Public
  • Sewer PublicSewer
  • Lot Description ZeroToOneUnitAcre

Interior Features

  • Cooling CentralAir
  • Fireplaces Yes
  • Fireplaces Description Gas, GreatRoom
  • Living Area 4,460 SQFT
  • Year Built 2023

Neighborhood & Schools

  • Subdivision Cetara

Financial Information

  • Parcel ID 52756145

Additional Services

Internet Service Providers

Listing Information

Listing Provided Courtesy of AI REALTY - (626) 318-6680
The data for this listing came from the California Regional MLS
Listing data is current as of 07/07/2026.
California DRE #02247371

Contact Our Agent

By clicking “Submit,” I agree to be contacted by Lake Homes Realty, LLC, its affiliates, and real estate professionals via call, text, and email for real estate services. This includes by automated means, even if your number is on a federal, state, or our internal Do Not Call list. To opt out, you can reply "stop" at any time or reply "help" for assistance. You can also click the unsubscribe link in the emails. Message and data rates may apply. Message frequency may vary. You also agree to our Terms of Use and Privacy Policy.