Mountain Homes Realty
Enter City, Zip or MLS

11 craftsbury pl

Ladera Ranch, CA 92694

$2,595,000

5 BEDS 4 BATHS
3,909 SQFT0.16 AC LOT
Residential - Single Family
Image 1
Image 2
Image 3
Image 4
Bedrooms 5
Total Baths 4
Full Baths 4
Square Feet 3909
Acreage 0.1637
Status Active
MLS # OC26123885
County Orange
More Info
Category Residential - Single Family
Status Active
Square Feet 3909
Acreage 0.1637
MLS # OC26123885
County Orange
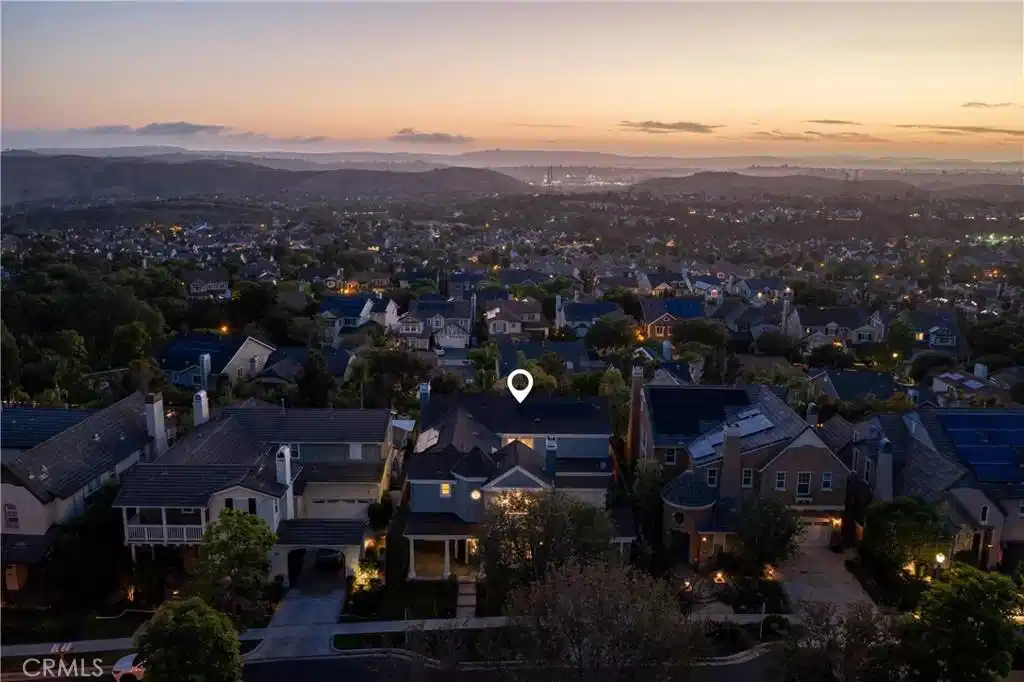
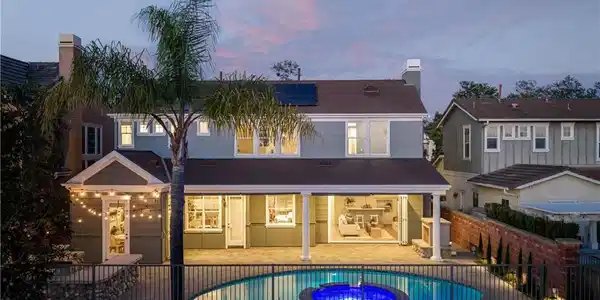
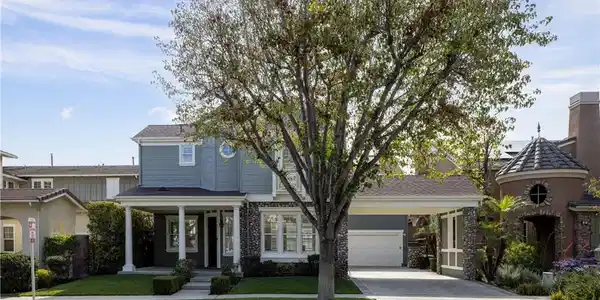
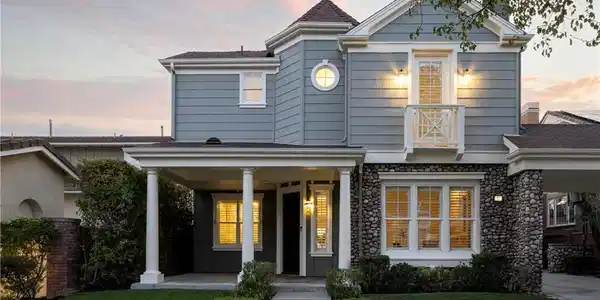
Perched atop one of the highest elevations in Ladera Ranch, this exceptional residence captures sweeping city-light and hillside views, offering breathtaking sunsets from one of the community's most coveted cul-de-sac locations. The expansive western-facing vistas create a rare sense of openness and privacy, providing a spectacular backdrop for both everyday living and entertaining. It is a setting that must be experienced in person and one of the primary reasons this home stands apart from others in the community. Freshly painted, this highly upgraded home is move-in ready and thoughtfully designed for both everyday living and effortless entertaining. Featuring 5 spacious bedrooms and 4 bathrooms, including a desirable main-level bedroom and full bath, the home blends functionality with refined style. Smart home technology is integrated throughout. The heart of the home is the expansive family room, where dramatic wall-to-wall bi-fold glass doors create a seamless indoor-outdoor living experience. Beyond the doors awaits a resort-inspired backyard featuring a sparkling pool and spa, outdoor fireplace, built-in bar with seating, and panoramic views that provide the perfect setting for entertaining or simply relaxing while enjoying spectacular sunsets. Whether hosting a gathering or unwinding at the end of the day, the backyard offers a truly exceptional Southern California lifestyle experience. The chef's kitchen is equally impressive, showcasing a large white quartz island, crisp white shaker cabinetry, KitchenAid stainless steel appliances, built-in refrigerator, gas range, walk-in pantry, and a spacious dining area ideal for gatherings. Additional recent upgrades include a OWNED solar system, PEX REPIPE, a water softening system, and the thoughtful enclosure of the side courtyard, creating a private outdoor retreat that further enhances the home's indoor-outdoor lifestyle. Residents enjoy an exceptional community lifestyle with access to resort-style pools, splash pads, parks, playgrounds, pickleball and sports courts, clubhouses, a water park, skate park, dog park, and miles of scenic hiking and biking trails. Nearby shopping, dining, and highly regarded schools further enhance the area's appeal, while year-round community events and a welcoming neighborhood atmosphere create a true sense of community and connection.
Location not available
Listing
Street
Satellite

Exterior Features

  • Construction Single Family
  • Garage Yes
  • Water Public
  • Sewer PublicSewer
  • Lot Description ZeroToOneUnitAcre, CulDeSac

Interior Features

  • Heating Central
  • Cooling CentralAir
  • Fireplaces Yes
  • Fireplaces Description FamilyRoom, Library, Outside
  • Living Area 3,909 SQFT
  • Year Built 2002

Neighborhood & Schools

  • Subdivision Sumners Way (SUMW)
  • Elementary School Oso Grande
  • Middle School Ladera Ranch
  • High School San Juan Hills

Financial Information

  • Parcel ID 74104125

Additional Services

Internet Service Providers

Listing Information

Listing Provided Courtesy of Compass - (949) 606-2779
The data for this listing came from the California Regional MLS
Listing data is current as of 07/07/2026.
California DRE #02247371

Contact Our Agent

By clicking “Submit,” I agree to be contacted by Lake Homes Realty, LLC, its affiliates, and real estate professionals via call, text, and email for real estate services. This includes by automated means, even if your number is on a federal, state, or our internal Do Not Call list. To opt out, you can reply "stop" at any time or reply "help" for assistance. You can also click the unsubscribe link in the emails. Message and data rates may apply. Message frequency may vary. You also agree to our Terms of Use and Privacy Policy.