Mountain Homes Realty
Enter City, Zip or MLS

957 skyline drive

San Luis Obispo, CA 93405

$1,629,000

4 BEDS 2 BATHS
1,830 SQFT0.4 AC LOT
Residential - Single Family
Image 1
Image 2
Image 3
Image 4
Bedrooms 4
Total Baths 2
Full Baths 2
Square Feet 1830
Acreage 0.4045
Status Active
MLS # SC26068437
County San Luis Obispo
More Info
Category Residential - Single Family
Status Active
Square Feet 1830
Acreage 0.4045
MLS # SC26068437
County San Luis Obispo
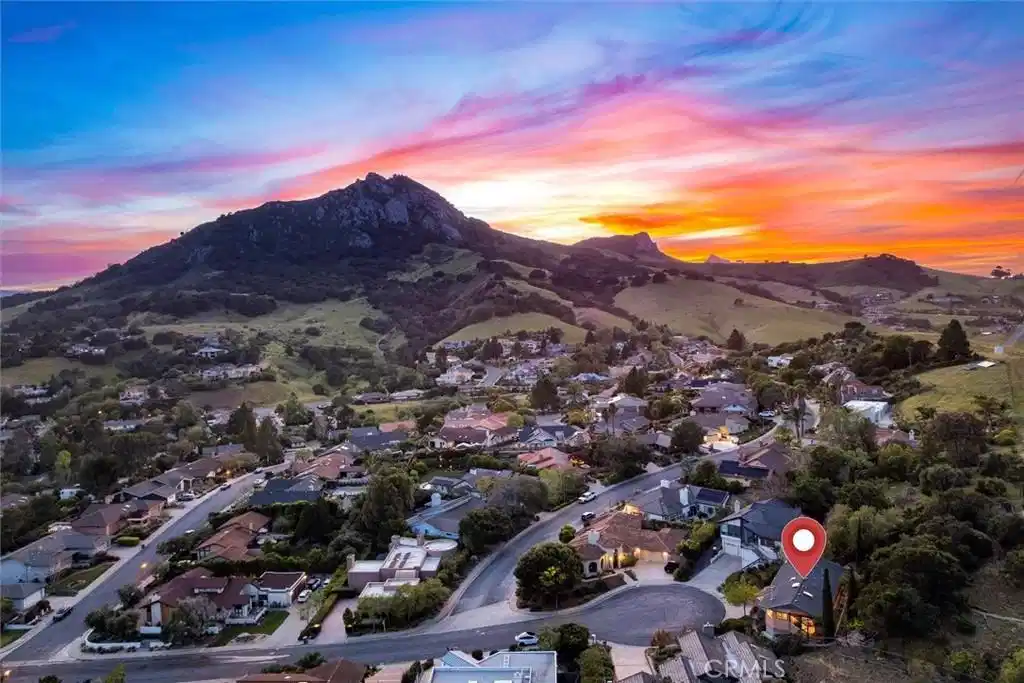
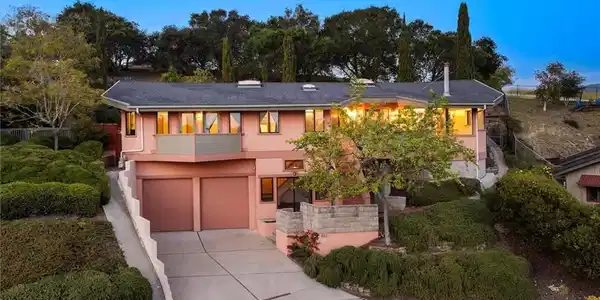
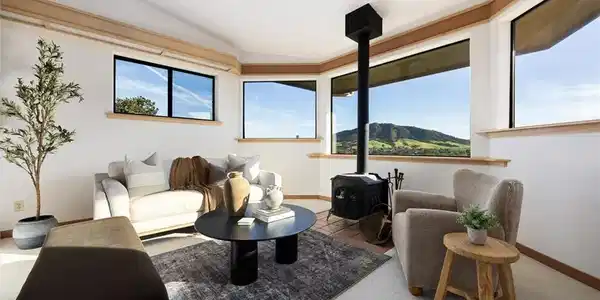
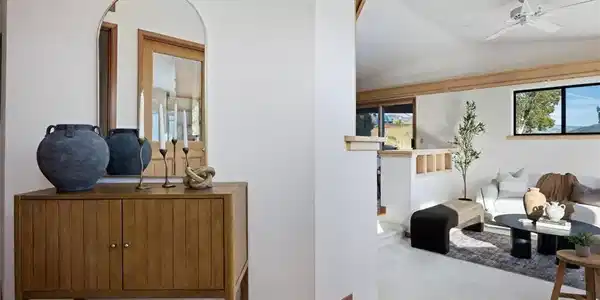
There’s something special about a home that’s been quietly loved for decades, never passed from owner to owner, never reshaped to chase trends. 957 Skyline Drive is one of those rare places. Tucked at the top of a quiet cul-de-sac in one of San Luis Obispo’s most sought-after neighborhoods, the Ferrini Ranch tract, the setting feels both peaceful and connected. It’s the kind of location people wait for. Fully custom built and thoughtfully crafted, the home carries a level of detail you don’t often see anymore. Wood built-ins run throughout, and skylights are placed exactly where they should be, bringing in soft, natural light that shifts throughout the day and gives the home a calm, lived-in warmth. Set against open space with wide, unobstructed views of Madonna Mountain and Bishop Peak, the setting extends well beyond the lot itself. The backyard isn’t just landscaping, it’s a story told over time. Oaks were planted by hand, many sourced year after year from the local Live Oak Festival, and have grown alongside the home. Stone garden walls are tucked throughout the hillside, leading you upward to a hidden garden space with a pergola and shed at the top, a place that feels discovered rather than designed. Fruit trees are scattered throughout, including lemon, mandarin, persimmon, cherimoya, orange, and lime. Cypress trees add structure to the landscape, alongside a thoughtfully placed cactus garden. Just behind the primary suite, a charming rose garden offers a quieter, more intimate outdoor space. The backyard is fully fenced, providing both privacy and room to breathe. Multiple decks extend off the home, each capturing a different perspective of the surrounding hills, spaces you’ll find yourself returning to throughout the day. Inside, the layout is open, simple, and functional with 4 bedrooms and 2 bathrooms. The living space is anchored by a wood-burning fireplace that adds a sense of warmth and character. Just off the garage, a generously sized laundry room with 10-foot ceilings offers flexibility for a den, creative space, or potential ADU setup with its own private entrance. The garage itself features real wood doors and impressive 12-foot ceilings, creating ample room for storage, projects, or simply not feeling confined. Out back, a built-in, brick-clad Santa Maria-style BBQ reflects how this home has been used over the years, not just lived in, but gathered in. This is a truly unique property, ready for its next chapter.
Location not available
Listing
Street
Satellite

Exterior Features

  • Style Modern
  • Construction Single Family
  • Roof Composition,Shingle
  • Garage Yes
  • Water Public
  • Sewer PublicSewer
  • Lot Description ZeroToOneUnitAcre

Interior Features

  • Heating ForcedAir
  • Cooling None
  • Fireplaces Yes
  • Fireplaces Description WoodBurning
  • Living Area 1,830 SQFT
  • Year Built 1988

Neighborhood & Schools

  • Subdivision San Luis Obispo(380)
  • High School San Luis Obispo

Financial Information

  • Parcel ID 052520022

Additional Services

Internet Service Providers

Listing Information

Listing Provided Courtesy of Compass - (805) 704-3940
The data for this listing came from the California Regional MLS
Listing data is current as of 07/07/2026.
California DRE #02247371

Contact Our Agent

By clicking “Submit,” I agree to be contacted by Lake Homes Realty, LLC, its affiliates, and real estate professionals via call, text, and email for real estate services. This includes by automated means, even if your number is on a federal, state, or our internal Do Not Call list. To opt out, you can reply "stop" at any time or reply "help" for assistance. You can also click the unsubscribe link in the emails. Message and data rates may apply. Message frequency may vary. You also agree to our Terms of Use and Privacy Policy.