Mountain Homes Realty
Enter City, Zip or MLS

6235 independence ranch

San Miguel, CA 93451

$1,719,000
3 BEDS 4 BATHS
3,294 SQFT10 AC LOT
Residential - Single Family
Image 1
Image 2
Image 3
Image 4
Bedrooms 3
Total Baths 4
Full Baths 3
Square Feet 3294
Acreage 10
Status Pending
MLS # NS26131043
County San Luis Obispo
More Info
Category Residential - Single Family
Status Pending
Square Feet 3294
Acreage 10
MLS # NS26131043
County San Luis Obispo
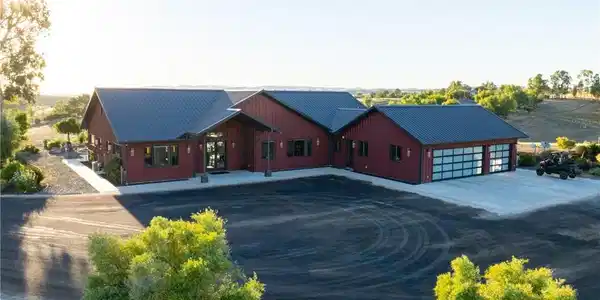
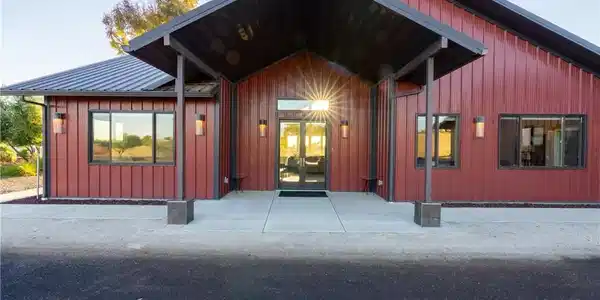
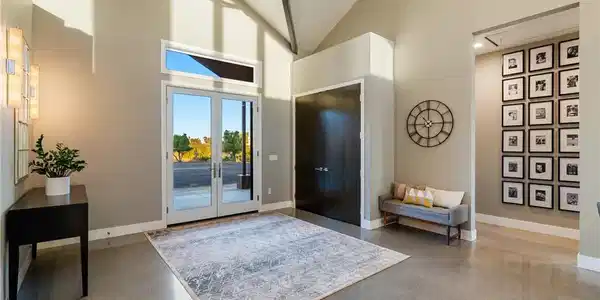
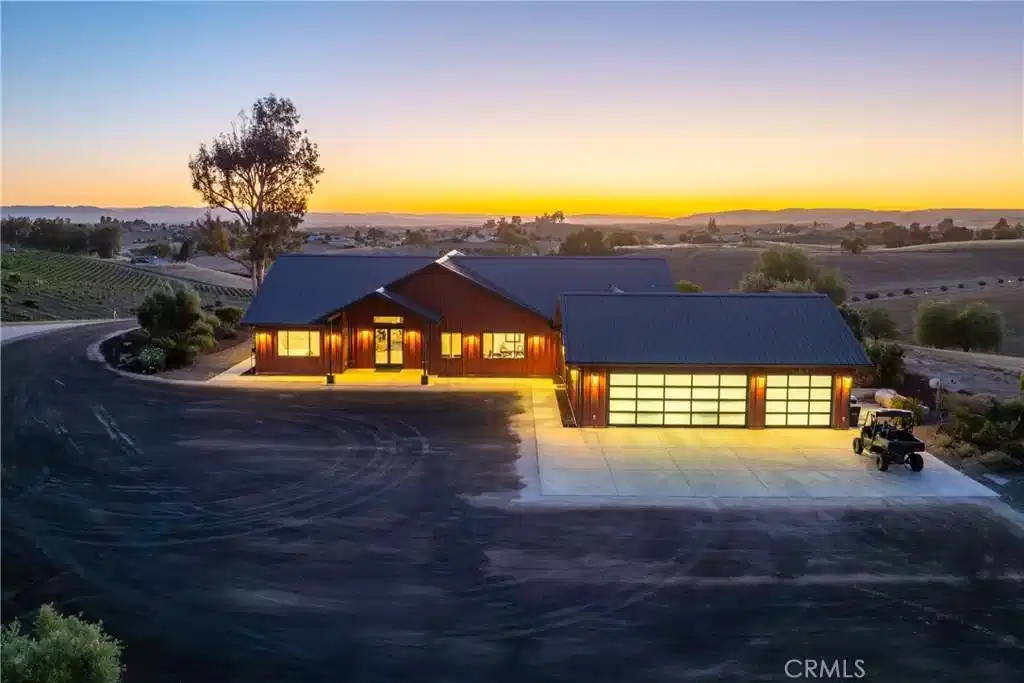
Set on 10± acres in the heart of Paso Robles Wine Country, this Green Build Certified custom residence offers 3,322± sq ft of thoughtfully designed living space with modern architecture & carefully curated interior finishes. The property blends rural acreage with accessibility. The flexible floorplan includes 3 bedrooms, 3.5 baths, an office, flex room & an oversized attached 3-car garage of approximately 1,064± sq ft. Vaulted ceilings anchor the living room, where multiple glass doors & expansive windows frame views across the rear grounds & surrounding landscape. Treated concrete floors with radiant heat provide comfort throughout, with individual thermostatic controls in each room. The kitchen is designed for both everyday use & entertaining, featuring a professional-style JennAir range with six burners & griddle, central island with vegetable sink & seating for six, side-by-side True refrigerators, separate ice maker, decorative tile backsplash, exposed shelving & abundant workspace. Supporting the kitchen is a butler's pantry equipped with a True freezer, wine refrigerator, extensive shelving & hanging pot rack storage. The dining room showcases a custom built-in buffet. The primary suite includes a walk-in closet with customized organizers & dual built-in dresser systems. The ensuite bath features dual vanities, tile extending to the ceiling, a walk-in shower & separate soaking tub accented by a contemporary light fixture. Both guest suites offer abundant natural light, ensuite baths, walk-in showers, dual vanities & backlit mirrors. A well-appointed laundry room includes a garment valet/drying gallery, exterior access, generous counter space & extensive cabinetry. Outdoor amenities continue the property's versatility. A covered patio with ceiling fans & café lighting connects to an outdoor kitchen complete with built-in BBQ, sink, dual bar seating areas & ample preparation space. Pathways lead to gathering areas around a fire pit as well as a gated raised-bed garden with non-climb fencing. Additional improvements include a driveway treated with EarthBind for dust mitigation, a detached RV barn with water & electrical service measuring 1,000± sq ft, multiple RV parking pads with select utility connections, owned solar & a whole-house generator. A distinctive offering with flexible living spaces, extensive utility infrastructure & a sought-after Paso Robles Wine Country location near vineyards, golf, dining & Central Coast destinations.
Location not available
Listing
Street
Satellite

Exterior Features

  • Style Modern, Ranch
  • Construction Single Family
  • Siding MetalSiding
  • Exterior RainGutters
  • Roof Metal
  • Garage Yes
  • Garage Description Driveway, GarageFacesFront, Gravel, RvGarage, RvHookUps
  • Water Well
  • Sewer SepticTypeUnknown
  • Lot Description BackYard, HorseProperty, SprinklersInRear, Ranch

Interior Features

  • Appliances SixBurnerStove, Dishwasher, EnergyStarQualifiedAppliances, Freezer, Disposal, IceMaker
  • Heating ForcedAir, Radiant
  • Cooling CentralAir
  • Fireplaces No
  • Fireplaces Description None
  • Living Area 3,294 SQFT
  • Year Built 2015

Neighborhood & Schools

  • Subdivision Independence Ranch

Financial Information

  • Parcel ID 019331024

Additional Services

Internet Service Providers

Listing Information

Listing Provided Courtesy of Merrill & Associates Real Estate - (805) 226-5500
The data for this listing came from the California Regional MLS
Listing data is current as of 07/07/2026.
California DRE #02247371

Contact Our Agent

By clicking “Submit,” I agree to be contacted by Lake Homes Realty, LLC, its affiliates, and real estate professionals via call, text, and email for real estate services. This includes by automated means, even if your number is on a federal, state, or our internal Do Not Call list. To opt out, you can reply "stop" at any time or reply "help" for assistance. You can also click the unsubscribe link in the emails. Message and data rates may apply. Message frequency may vary. You also agree to our Terms of Use and Privacy Policy.