5039 northfork place

Paso Robles, CA 93446

$919,000
3 BEDS 3 BATHS
2,348 SQFT0.31 AC LOT
Residential - Single Family
New Listing
Image 1
Image 2
Image 3
Image 4
Bedrooms 3
Total Baths 3
Full Baths 2
Square Feet 2348
Acreage 0.3184
Status Active
MLS # NS26180610
County San Luis Obispo
More Info
Category Residential - Single Family
Status Active
Square Feet 2348
Acreage 0.3184
MLS # NS26180610
County San Luis Obispo
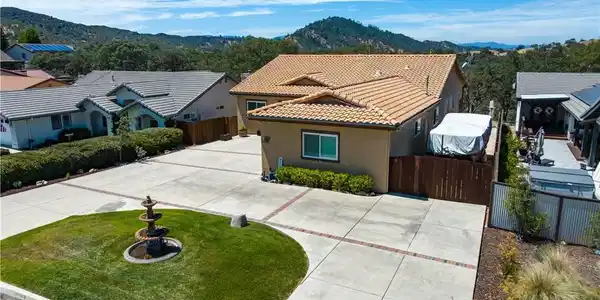
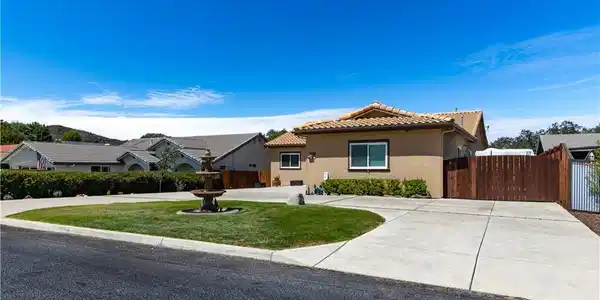
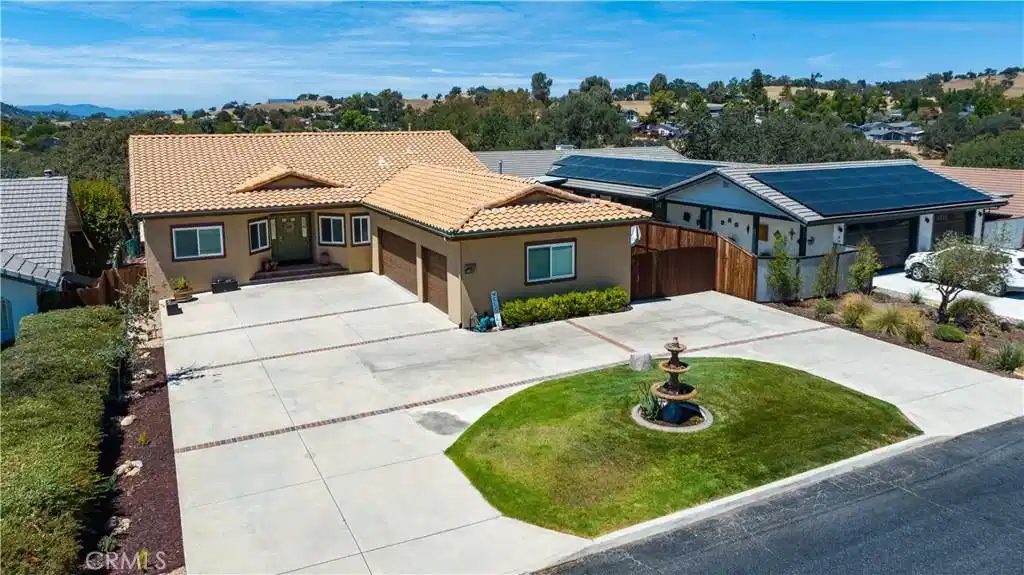
Welcome to this beautifully maintained, custom-built home nestled in one of the most desirable neighborhoods within the gated community of Heritage Ranch. Offering approximately 2,348 square feet, this spacious 3-bedroom, 2½-bath home sits on a generous 1/3-acre lot & combines comfort, functionality, and exceptional indoor-outdoor living. From the moment you enter, the beautifully tiled entry opens to a bright, inviting formal living & dining area—perfect for entertaining or enjoying family gatherings. The well-appointed kitchen has been recently updated with quartz countertops & GE Café appliances, along with ample cabinetry, an eating area, and a convenient breakfast bar. The heart of this home is the large covered deck, an entertainer’s dream! Featuring a fantastic outdoor kitchen and generous seating area, this inviting space is perfect for everything from relaxing evenings to large gatherings, all while enjoying views of the natural surroundings and spectacular sunsets. The separate family room features built-in cabinetry, a ceiling fan, pellet stove, and direct access to the deck. The spacious primary suite offers a huge walk-in closet, ceiling fan, and deck access. The primary bathroom features dual sinks, a walk-in shower, and a large jetted soaking tub. Two generously sized guest bedrooms, a full guest bathroom, a convenient half bath, and an indoor laundry room with sink provide plenty of comfort and functionality. Step outside and discover even more. Lighted stairs lead from the deck to a large backyard featuring a stamped-concrete patio, hot tub, extensive storage, and separate access to a large finished basement, offering a versatile bonus space. For those with plenty of toys and equipment, this property delivers! A spacious 3-car garage includes shelving and cabinetry, while the extensive side parking accommodates boats, RVs, & other vehicles, with hookups available. Additional features include a custom electronic roll-up door protecting a dedicated storage area, two separate HVAC systems—one serving the main living areas and one serving the bedrooms, a backup generator, surround sound, underground propane tank, water softener, reverse osmosis system, and abundant storage throughout. Heritage Ranch offers an exceptional lifestyle with community events, a private marina & boat launch, two swimming pools, sport and pickleball courts, scenic trails, parks, playgrounds, an equestrian center, and a 24-hour gated attendant.

Exterior Features

  • Construction Single Family
  • Garage Yes
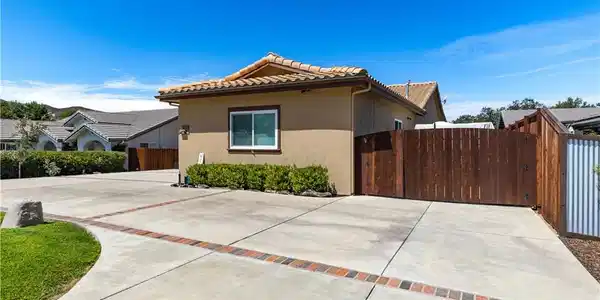
  • Garage Description Boat, CircularDriveway, DoorMulti, DrivewayLevel, Driveway, Garage, RvHookUps, RvGated, Storage
  • Water Private
  • Sewer PrivateSewer
  • Lot Description ZeroToOneUnitAcre, BackYard, StreetLevel

Interior Features

  • Appliances ConvectionOven, Dishwasher, WaterSoftener
  • Heating ForcedAir
  • Cooling CentralAir
  • Basement Finished
  • Fireplaces Yes
  • Fireplaces Description FamilyRoom
  • Living Area 2,348 SQFT
  • Year Built 1999

Neighborhood & Schools

  • Subdivision PR Lake Nacimiento(230)
  • Elementary School Cappy Culver

Financial Information

  • Parcel ID 012352054

Listing Information

Listing Provided Courtesy of Ryder Real Estate Services - (818) 515-8044
The data for this listing came from the California Regional MLS
Listing data is current as of 08/22/2026.
California DRE #02247371

Contact Our Agent

By clicking “Submit,” I agree to be contacted by Lake Homes Realty, LLC, its affiliates, and real estate professionals via call, text, and email for real estate services. This includes by automated means, even if your number is on a federal, state, or our internal Do Not Call list. To opt out, you can reply "stop" at any time or reply "help" for assistance. You can also click the unsubscribe link in the emails. Message and data rates may apply. Message frequency may vary. You also agree to our Terms of Use and Privacy Policy.