Mountain Homes Realty
Enter City, Zip or MLS
Price Changed

987 calle de lepanto

Escondido, CA 92025

$1,295,000

4 BEDS 3 BATHS
2,701 SQFT0.37 AC LOT
Residential - Single Family
Price Changed
Image 1
Image 2
Image 3
Image 4
Bedrooms 4
Total Baths 3
Full Baths 3
Square Feet 2701
Acreage 0.37
Status Active
MLS # 260009601SD
County San Diego
More Info
Category Residential - Single Family
Status Active
Square Feet 2701
Acreage 0.37
MLS # 260009601SD
County San Diego
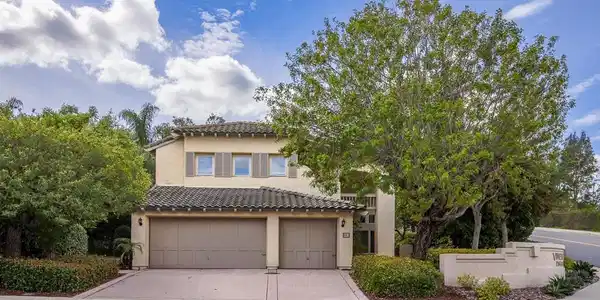
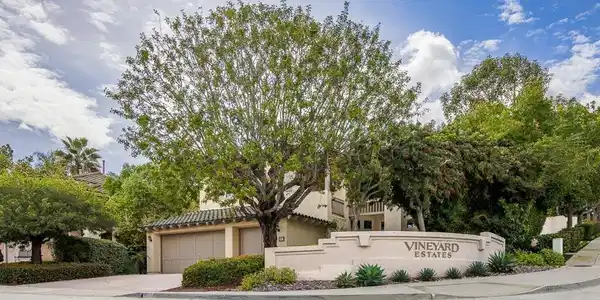
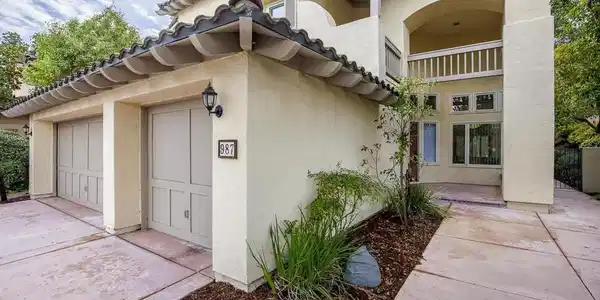
$100,000 price adjustment. Excellent opportunity in the highly desirable Vineyard Estates in North San Diego Wine Country - this 4-bedroom, 3 full-bath home offers 2,675 sq. ft., a 3-car garage, scenic views, and a prime corner lot. Close to wineries, Vineyard Golf Course, San Diego Safari Park, parks, and top-rated schools within approximately 1–1.2 miles, with easy freeway access. Spacious floor plan with soaring ceilings, abundant natural light, and a spiral staircase. Main level bedroom and full bath—ideal for guest suite, office, or multigenerational living. Large primary suite with park-like views, see-through fireplace, private sitting area, skylight, and two walk-in closets. Gourmet island kitchen with new quartz countertops, a breakfast nook with a desk and bay windows, a double oven, a brand new gas cooktop (GE), and a brand new Bosch dishwasher—perfect for entertaining. Family room with fireplace and large dining area. Private backyard with mature trees and low-maintenance drought-tolerant landscaping. A/C unit. Additional features include a laundry room, multiple skylights, and strong indoor-outdoor living potential. Excellent location near shopping, dining, walking trails, biking trails, golf, and North San Diego attractions. Welcome to North San Diego’s prestigious Wine Country! Ideally situated within the highly sought-after Vineyard Estates, this rare gem of an executive residence offers 4 bedrooms, 3 full baths, 2,675 sq. ft. of refined living space, a 3-car garage, and captivating scenic views. Set on a desirable corner location, the home offers both privacy and presence, just moments from local wineries, the Vineyard Golf Course, and the world-renowned San Diego Safari Park. The spacious, thoughtfully designed floor plan is defined by soaring ceilings, abundant natural light, and elegant architectural details, including a dramatic spiral staircase. The main level features a full bedroom and full bath ideal as a private ensuite guest suite or a dedicated office. The expansive primary suite serves as a tranquil retreat with park-like views, showcasing a striking see-through fireplace that opens into a generous sitting area, a skylight that fills the space with warm natural light, and two large walk-in closets. The gourmet kitchen is both sophisticated and functional, featuring fresh quartz countertops throughout, a large center island, a breakfast nook with desk and bay windows, double ovens, and a new GE gas cooktop and new Bosch dishwasher—perfectly suited for culinary enthusiasts and entertaining alike. Additional living spaces include a welcoming family room with a fireplace, and a spacious dining area designed for gatherings. Step outside to a serene backyard retreat with mature trees and thoughtfully designed, low-maintenance drought-tolerant landscaping. A/C unit. Additional highlights include a dedicated laundry room and multiple skylights enhancing natural illumination throughout. Ideally located with easy freeway access, nearby parks, golf, and walking and biking trails, and schools within approximately one mile, this residence offers an exceptional blend of luxury, comfort, and everyday convenience in one of North San Diego County’s most desirable communities.
Location not available
Listing
Street
Satellite

Exterior Features

  • Construction Single Family
  • Siding Stucco
  • Garage Yes
  • Garage Description DoorMulti, DirectAccess, Driveway, Garage, GarageDoorOpener, GarageFacesSide
  • Lot Description CornerLot, SprinklersInRear, SprinklersInFront, SprinklerSystem

Interior Features

  • Appliances ConvectionOven, CounterTop, Dishwasher, Disposal, GasWaterHeater, Microwave, Refrigerator
  • Heating ForcedAir, NaturalGas
  • Cooling CentralAir, Zoned
  • Fireplaces Yes
  • Fireplaces Description FamilyRoom, PrimaryBedroom
  • Living Area 2,701 SQFT
  • Year Built 1991

Neighborhood & Schools

  • Subdivision South Escondido

Financial Information

  • Parcel ID 2711201300
  • Zoning R1

Additional Services

Internet Service Providers

Listing Information

Listing Provided Courtesy of Danuta Realty Inc.
The data for this listing came from the California Regional MLS
Listing data is current as of 07/07/2026.
California DRE #02247371

Contact Our Agent

By clicking “Submit,” I agree to be contacted by Lake Homes Realty, LLC, its affiliates, and real estate professionals via call, text, and email for real estate services. This includes by automated means, even if your number is on a federal, state, or our internal Do Not Call list. To opt out, you can reply "stop" at any time or reply "help" for assistance. You can also click the unsubscribe link in the emails. Message and data rates may apply. Message frequency may vary. You also agree to our Terms of Use and Privacy Policy.