9451 fuerte drive

La Mesa, CA 91941

$1,099,000
3 BEDS 2 BATHS
2,283 SQFT0.42 AC LOT
Residential - Single Family
Price Changed
Image 1
Image 2
Image 3
Image 4
Bedrooms 3
Total Baths 2
Full Baths 2
Square Feet 2283
Acreage 0.4213
Status Active
MLS # IG26159717
County San Diego
More Info
Category Residential - Single Family
Status Active
Square Feet 2283
Acreage 0.4213
MLS # IG26159717
County San Diego
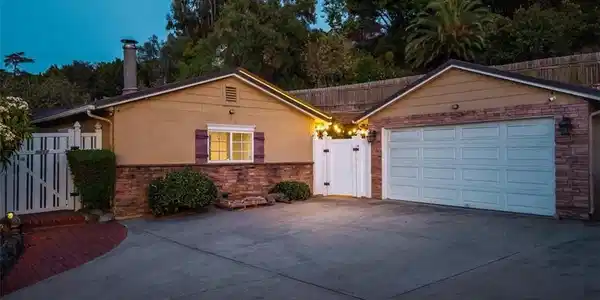
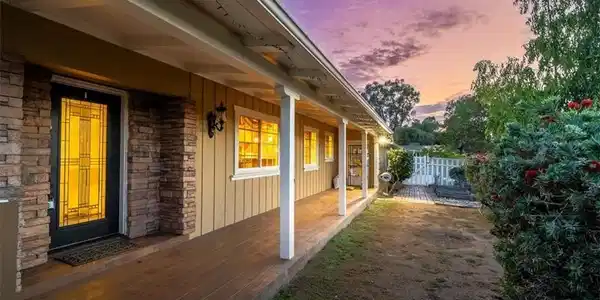
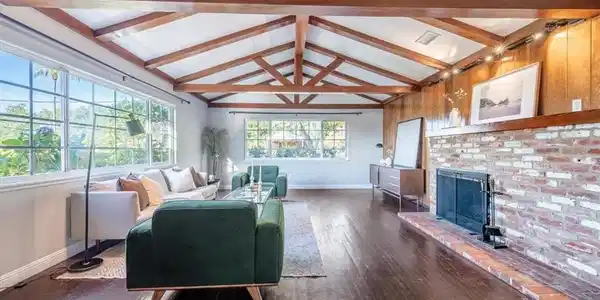
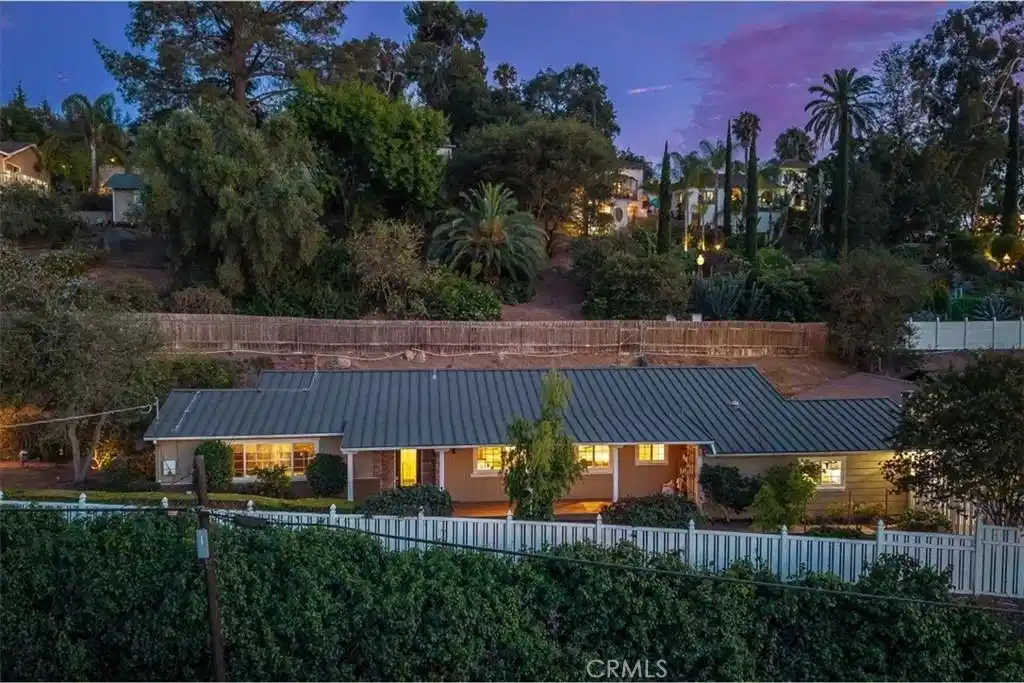
Tucked away in the Mt. Helix community, this 3-bedroom, 2-bathroom ranch-style home offers 2,283 square feet on an expansive 0.42-acre lot, with the opportunity to assume the seller’s VA loan at 4.125%. The home combines a bright, open layout with distinctive details, remodeled bathrooms, and a spacious property extending beyond the fenced yard. A welcoming front patio and covered porch set the tone. Step inside to the vaulted ceilings, exposed wood beams, fireplace, and abundant windows that fill the main living area with natural light. The spacious living room highlights the openness of the home and creates an inviting setting for both everyday living and entertaining. The open-concept kitchen connects naturally to the dining and living areas, creating a functional flow throughout the main living space. Granite countertops, stainless steel appliances, and generous cabinet storage give the kitchen a clean and practical feel, while the surrounding windows keep the space bright and welcoming. Oak wood and laminate flooring run throughout the home, adding warmth and durability. Both bathrooms have been extensively remodeled with high-end materials and thoughtful attention to detail. The primary bathroom features nearly 250 square feet of Carrara marble across the floors and floor-to-ceiling shower walls, a large curbless walk-in shower, a custom glass partition, and premium Kohler Anthem and Statement fixtures, including an oversized 14-inch rain shower. Marble and stone mosaic shower flooring, Belize Azul polished porcelain wall tile, a glass subway tile backsplash, and crown moulding complete the space. The guest bathroom is equally well finished with Carrara marble flooring, vertical shiplap walls, floor-to-ceiling porcelain shower tile, a full bathtub with a large custom niche, and crown moulding. Outside, the property features established landscaping and a variety of mature fruit trees, including avocado, lime, grapefruit, clementine, pomegranate, lychee, and kumquat. The 0.42-acre lot extends beyond the current fenced-in area, providing additional space and privacy with plenty of room to entertain, garden, relax, or explore future possibilities. A 19-panel owned solar system, newer metal roof, new HVAC system, and whole-house water filtration add comfort, efficiency, and value. With its spacious lot, upgraded interior, and peaceful Mt. Helix setting, this home is a must-see. Don't miss an opportunity to make this stunning house your forever home!

Exterior Features

  • Construction Single Family
  • Garage Yes
  • Garage Description DrivewayUpSlopeFromStreet, Garage
  • Water Public
  • Sewer SepticTypeUnknown
  • Lot Description ZeroToOneUnitAcre

Interior Features

  • Appliances Dishwasher, GasCooktop, GasOven, Microwave, Refrigerator
  • Heating Central
  • Cooling CentralAir
  • Fireplaces Yes
  • Fireplaces Description FamilyRoom
  • Living Area 2,283 SQFT
  • Year Built 1952

Neighborhood & Schools

  • Subdivision Mount Helix

Financial Information

  • Parcel ID 4912720400

Listing Information

Listing Provided Courtesy of Berkshire Hathaway Homeservices California Realty - (909) 725-0566
The data for this listing came from the California Regional MLS
Listing data is current as of 08/23/2026.
California DRE #02247371

Contact Our Agent

By clicking “Submit,” I agree to be contacted by Lake Homes Realty, LLC, its affiliates, and real estate professionals via call, text, and email for real estate services. This includes by automated means, even if your number is on a federal, state, or our internal Do Not Call list. To opt out, you can reply "stop" at any time or reply "help" for assistance. You can also click the unsubscribe link in the emails. Message and data rates may apply. Message frequency may vary. You also agree to our Terms of Use and Privacy Policy.