7063 via mariposa norte

Bonsall, CA 92003

$2,219,000
5 BEDS 6 BATHS
4,802 SQFT2.58 AC LOT
Residential - Single Family
Image 1
Image 2
Image 3
Image 4
Bedrooms 5
Total Baths 6
Full Baths 5
Square Feet 4802
Acreage 2.59
Status Pending
MLS # NDP2603682
County San Diego
More Info
Category Residential - Single Family
Status Pending
Square Feet 4802
Acreage 2.59
MLS # NDP2603682
County San Diego
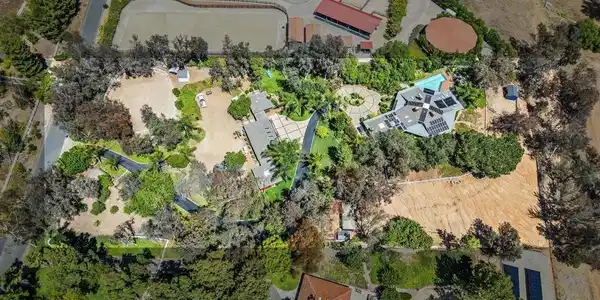
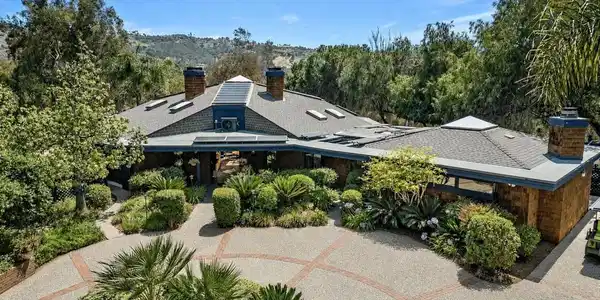
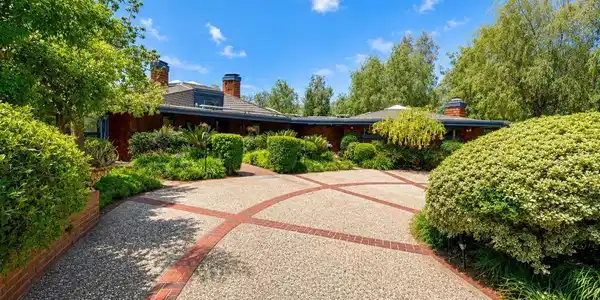
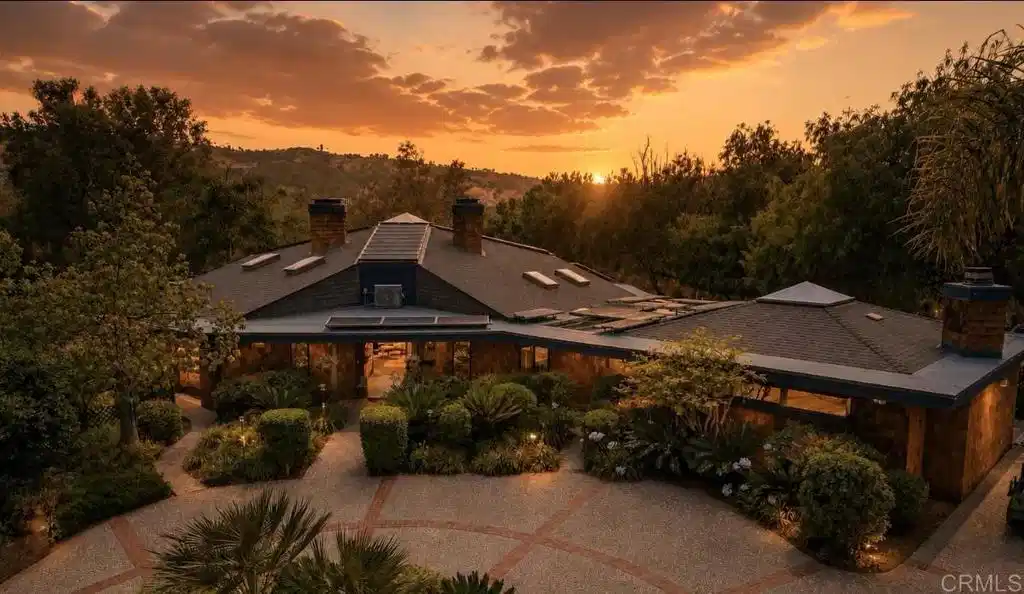
OPEN HOUSE FOR AUGUST 15, 2026 IS CANCELED!! REDUCED OVER $200k! THIS Rare SINGLE LEVEL JEWEL is situated in highly sought after Saratoga Estates! This is BONSALL'S premier equestrian and luxury gated community, Where Timeless Design Meets Modern Living! A major enhancement is the dedicated trails to ride, explore and enjoy, right off your own property! Unique and artistically built by a prominent architect for his own home, this is also a retreat like no other! FOR THE ENTERTAINMENT MINDED... Find Soaring glass ceilings, stained glass appointments, fabulous and inviting formal living room adjoining a beautiful dining room to accommodate 20+ guests, with floor to ceiling fireplace, and a separate spacious family room accented by a lovely corner bar and huge fireplace, with walls of glass doors opening to forever pastoral views of the N. San Diego countryside! Only about 20 minutes to Oceanside Harbor, Daily ocean breezes and Exceptional privacy makes this a haven for peaceful and quiet living. ADD TWO separate ADU'S, for guests, office space, artist studio, or extended family, or these separate living areas could possibly also support additional income potential as vacation rental opportunities. This exceptional estate offers something special, creative, and exciting for everyone! Nestled in North County San Diego, just 5 min. from I-15 and Hwy. 76 and approximately 45 min. from downtown San Diego and the airport, this exceptional 2.69-acre estate is located minutes from Bonsall’s famous San Luis Rey training facility and is rapidly becoming a wine country dream escape for those who desire a "vineyard influence". A canopy of magnificent ornamental trees welcomes you to lush emerald lawns and a graceful circular drive. Inspired by the timeless architectural principles of Frank Lloyd Wright. This remarkable 4,800+ sq. ft. s masterpiece was created for those who appreciate exceptional design and artistic living. The estate features expanses of glass, and soaring ceilings, that serve to dissolve the boundary between indoors and out, filling the home with natural light, and creating an extraordinary connection to the surrounding landscape and breathtaking panoramic views. Per seller: Many extras include features such as a brand-new roof (March 2026), newer skylights, a beautifully renovated primary suite and some newer kitchen updates and appliances, some new flooring, and designer lighting, all blending timeless architecture with today’s comforts. A FOUR CAR GARAGE, sparkling pool and spa, numerous outdoor picnic and garden spots AND Lots of fruit trees add unlimited charm! Owned solar and a PRIVATE WELL serving all three residences and the beautifully landscaped grounds provide rare energy and water independence while enhancing long-term value. There is also a district water meter to use if desired. Offering exceptional and timeless design, a lifestyle some only dream of, some California Craftsman Flavor, warm wood accents, remarkable versatility, and an unparalleled indoor-outdoor living experience, this one-of-a-kind estate is an extraordinary opportunity to own one of Saratoga Estates’ most distinctive homes, now a truly exceptional value for a property of this caliber. Note: Tax rolls show 4 bedrooms, 4486 square feet and 2.59 acres. Buyer to be responsible for verifying existence of all permits and amenities. Square footage and year built of the two ADU's is approximate only.

Exterior Features

  • Style Craftsman
  • Construction Single Family
  • Siding ShingleSiding, WoodSiding
  • Exterior Lighting
  • Roof Asphalt,Shingle
  • Garage Yes
  • Garage Description CircularDriveway, DirectAccess, Driveway, Garage, OnSite, OffStreet, Paved, Private, RvAccessParking, OneSpace
  • Water Private, Well
  • Sewer SepticTank
  • Lot Description BackYard, FrontYard, HorseProperty, SprinklersInRear, SprinklersInFront, Lawn, LotOver40000Sqft, Landscaped, Level, SprinklersTimer, SprinklersOnSide, SprinklerSystem, Trees, Yard

Interior Features

  • Appliances BuiltIn, Dishwasher, ElectricCooktop, ElectricOven, Refrigerator, TrashCompactor, WaterHeater, Dryer, Washer
  • Heating Central, ForcedAir, HeatPump, WoodStove
  • Cooling CentralAir, Ductless, HeatPump
  • Fireplaces Yes
  • Fireplaces Description FamilyRoom, FreeStanding, LivingRoom, PrimaryBedroom, WoodBurning
  • Living Area 4,802 SQFT
  • Year Built 1977

Neighborhood & Schools

  • Elementary School Bonsall
  • Middle School Norman L. Sullivan
  • High School Bonsall

Financial Information

  • Parcel ID 1273104100
  • Zoning residential

Listing Information

Listing Provided Courtesy of RE/MAX Connections
The data for this listing came from the California Regional MLS
Listing data is current as of 08/23/2026.
California DRE #02247371

Contact Our Agent

By clicking “Submit,” I agree to be contacted by Lake Homes Realty, LLC, its affiliates, and real estate professionals via call, text, and email for real estate services. This includes by automated means, even if your number is on a federal, state, or our internal Do Not Call list. To opt out, you can reply "stop" at any time or reply "help" for assistance. You can also click the unsubscribe link in the emails. Message and data rates may apply. Message frequency may vary. You also agree to our Terms of Use and Privacy Policy.