630 s nardo

Solana Beach, CA 92075

$2,795,000
3 BEDS 2 BATHS
2,053 SQFT0.23 AC LOT
Residential - Single Family
Image 1
Image 2
Image 3
Image 4
Bedrooms 3
Total Baths 2
Full Baths 2
Square Feet 2053
Acreage 0.2342
Status Active
MLS # 260019151SD
County San Diego
More Info
Category Residential - Single Family
Status Active
Square Feet 2053
Acreage 0.2342
MLS # 260019151SD
County San Diego
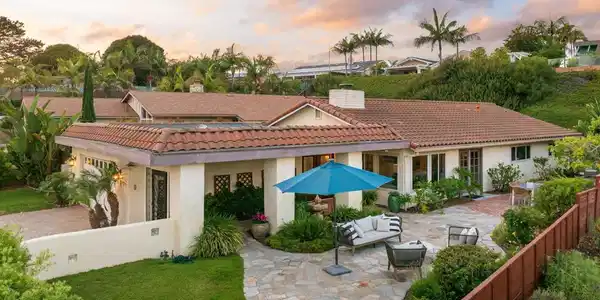
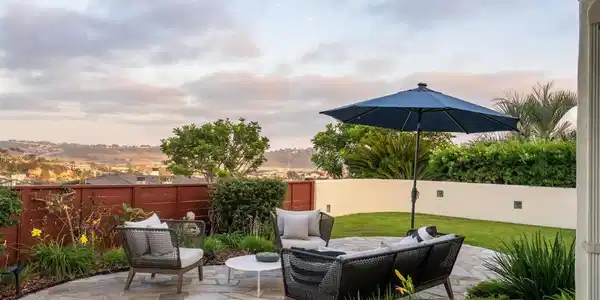
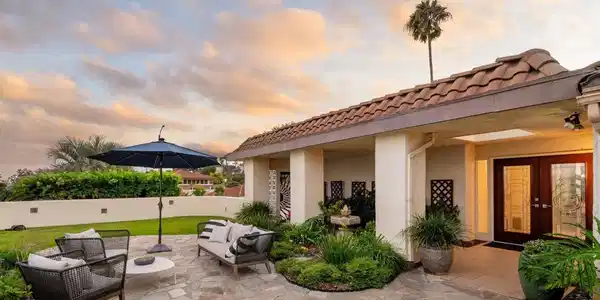
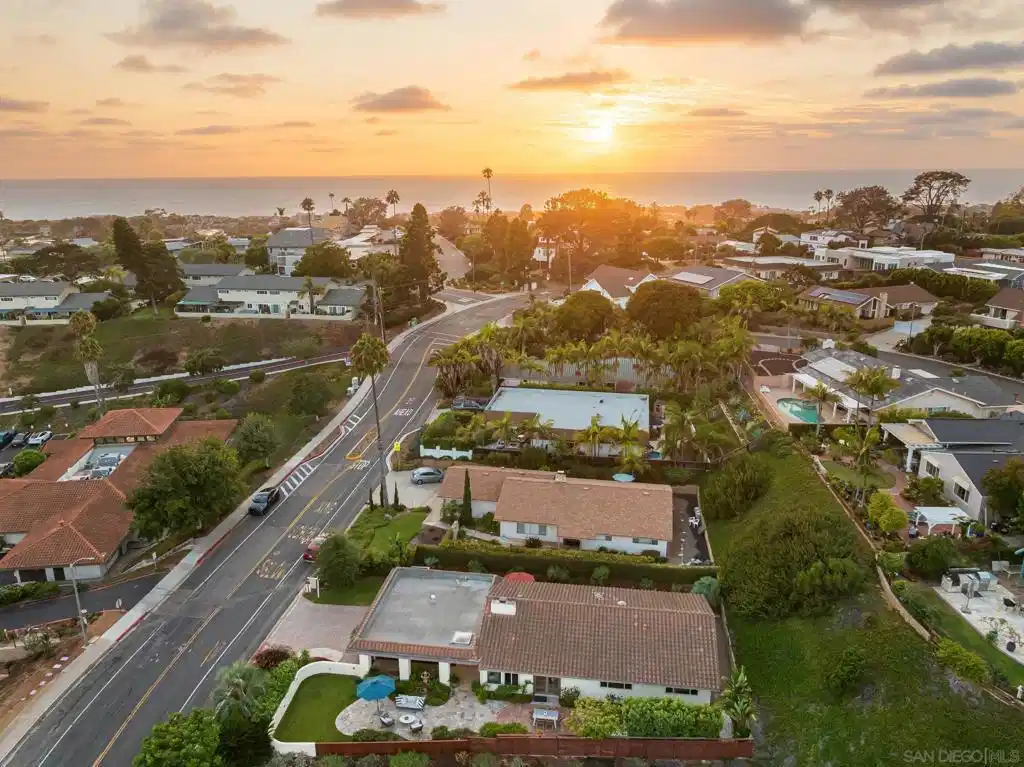
Experience effortless coastal living in this beautifully remodeled, single-level residence, ideally positioned in one of Solana Beach's most desirable neighborhoods. Thoughtfully reimagined with timeless design and modern sophistication, this exceptional three-bedroom, two-bath home spans approximately 2,053 square feet and captures breathtaking Southeast lagoon and mountain views, sweeping sunrises, and the seamless indoor-outdoor lifestyle that defines Southern California. The heart of the home is the newly remodeled chef's kitchen, impeccably appointed with top-of-the-line appliances, custom cabinetry, premium countertops, and designer finishes. Flowing effortlessly into the spacious living and dining areas, the open-concept design creates an inviting setting for both entertaining and everyday living. Expansive windows and doors bathe the interiors in natural light, while every room enjoys direct access to the outdoors, creating a seamless connection to the home's tranquil surroundings. ituated on an expansive 10,300-square-foot lot, the fully fenced grounds offer an exceptional sense of privacy while showcasing sweeping panoramic views across the surrounding hills and valleys. Whether enjoying a quiet sunrise with your morning coffee, hosting al fresco gatherings, or unwinding beneath the evening sky, the generous outdoor spaces provide an idyllic setting for year-round enjoyment. See Supplement... Designed for comfort and convenience, the home's thoughtfully crafted single-level floor plan offers spacious, light-filled interiors with an effortless flow between living spaces and the outdoors. An oversized two-car garage with abundant storage provides ample room for vehicles, surfboards, bicycles, golf clubs, and everything needed to embrace the coastal lifestyle. Ideally located just moments from North County's most iconic destinations, the home is within walking distance of the Del Mar Racetrack and the renowned Cedros Design District, home to boutique shopping, acclaimed restaurants, art galleries, cafés, and live entertainment. World-class beaches, scenic coastal trails, and the charming villages of Solana Beach and Del Mar are all just minutes away, placing the very best of coastal Southern California at your doorstep. Offering the rare combination of true single-level living, recent high-end renovations, panoramic views, expansive outdoor spaces, and an exceptional walkable location, this remarkable residence presents an extraordinary opportunity to experience the very best of Solana Beach living.

Exterior Features

  • Construction Single Family
  • Siding Stucco
  • Garage Yes
  • Garage Description Driveway

Interior Features

  • Appliances Dishwasher, Freezer, GasRange, Microwave, Refrigerator
  • Heating ForcedAir, NaturalGas
  • Cooling None
  • Fireplaces Yes
  • Fireplaces Description LivingRoom
  • Living Area 2,053 SQFT
  • Year Built 1974

Neighborhood & Schools

  • Subdivision Solana Beach

Financial Information

  • Parcel ID 2981214800

Listing Information

Listing Provided Courtesy of Compass
The data for this listing came from the California Regional MLS
Listing data is current as of 08/22/2026.
California DRE #02247371

Contact Our Agent

By clicking “Submit,” I agree to be contacted by Lake Homes Realty, LLC, its affiliates, and real estate professionals via call, text, and email for real estate services. This includes by automated means, even if your number is on a federal, state, or our internal Do Not Call list. To opt out, you can reply "stop" at any time or reply "help" for assistance. You can also click the unsubscribe link in the emails. Message and data rates may apply. Message frequency may vary. You also agree to our Terms of Use and Privacy Policy.