4413 upland st

La Mesa, CA 91941

$1,445,000
4 BEDS 3 BATHS
2,690 SQFT0.45 AC LOT
Residential - Single Family
Image 1
Image 2
Image 3
Image 4
Bedrooms 4
Total Baths 3
Full Baths 2
Square Feet 2690
Acreage 0.4551
Status Active
MLS # 260018519SD
County San Diego
More Info
Category Residential - Single Family
Status Active
Square Feet 2690
Acreage 0.4551
MLS # 260018519SD
County San Diego
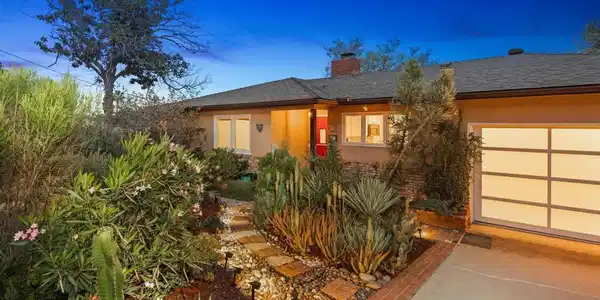
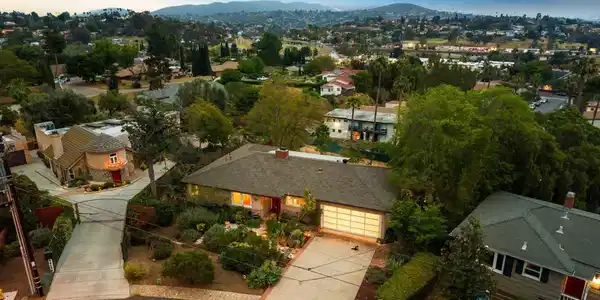
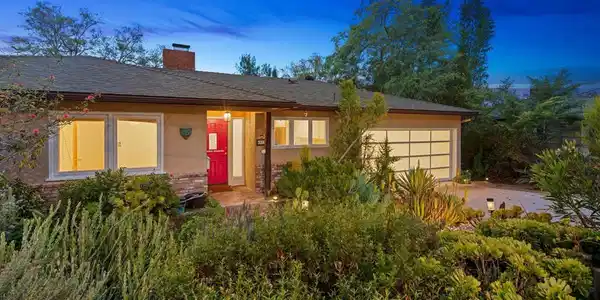
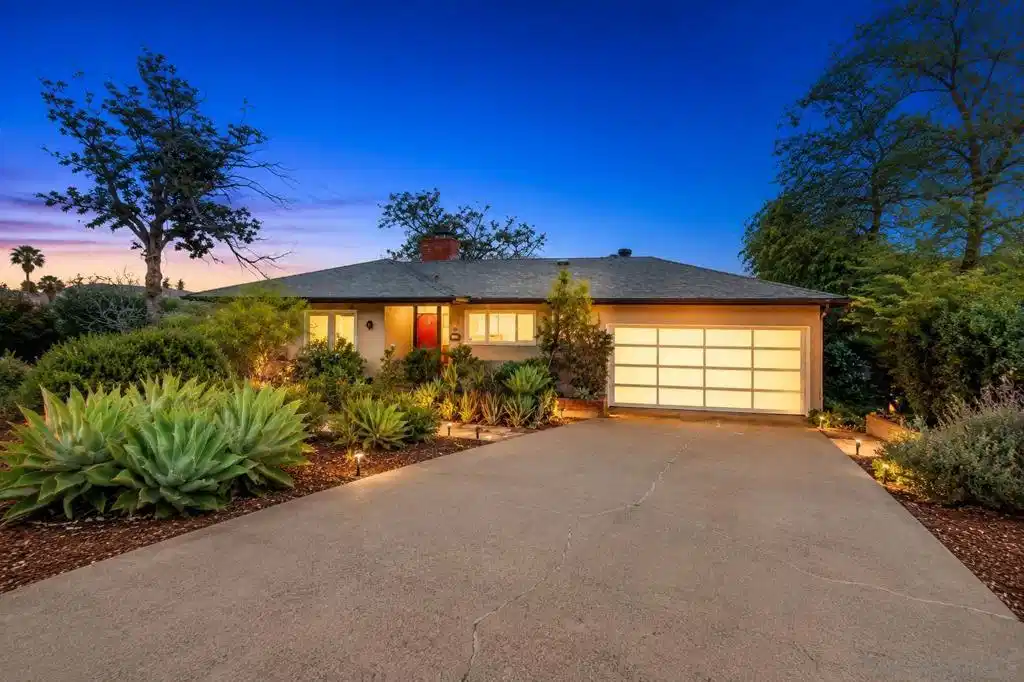
Set on nearly one-half acre atop a peaceful hillside, this beautifully reimagined La Mesa Village residence showcases sweeping southern views that stretch across rolling hillsides to the distant mountains. A captivating first impression begins with professionally curated drought-tolerant landscaping, sculptural mature succulents, and a striking designer entry door that sets the tone for the home's timeless sophistication. Inside, rich hardwood flooring, elegant coved ceilings, and expansive picture windows frame the ever-changing vistas, while the gracious living and dining rooms are anchored by a classic fireplace, creating an inviting setting for both everyday living and effortless entertaining. The thoughtfully designed kitchen features abundant custom cabinetry, generous preparation space, and designer finishes, flowing seamlessly to an elevated covered terrace where breathtaking sunsets and alfresco dining become part of your daily routine. Below, beautifully landscaped gardens, shaded seating areas, and peaceful outdoor retreats create a private sanctuary unlike any other. The spacious floor plan continues with three light-filled bedrooms, while the attached two-car garage offers exceptional versatility with built-in storage, a dedicated workshop complete with cabinetry and utility sink, an additional half bath, and attic storage with a pull-down ladder. On the lower level, a private one-bedroom guest residence with its own full kitchen and bath provides exceptional flexibility for multigenerational living, extended guests, a luxury home office, or valuable income potential. Situated on an expansive 19,822-square-foot lot, additional appointments include central heating and air conditioning, dual-pane windows, whole-home water filtration, and a six-camera Ring security system—all just moments from the vibrant shops, restaurants, and charm of La Mesa Village. Ideally located just moments from the charm of La Mesa Village, this residence enjoys exceptional walkability to beloved local shops, dining, coffee houses, and the weekly farmers market, as well as nearby Collier Park with its tennis courts and recreation areas—offering a rare blend of hillside privacy and vibrant village living. The garden includes 3 avocado trees, 2 jacarandas, 1 lemon tree, 2 lime trees, 2 mandarin tree, 1 macadamia tree, 1 pepper tree, 1 Japanese giant tree, 2 pines, 1 very large plumeria, 1 magnolia, and 1 olive tree. Additional architectural plans included for future ADU build (3 different options), plus plans for the expansion of the main house on the left, rear and right sides! This is a true must see!

Exterior Features

  • Construction Single Family
  • Roof Composition
  • Garage Yes
  • Garage Description DirectAccess, Driveway, Garage
  • Water Public

Interior Features

  • Appliances Dishwasher, GasRange, Microwave
  • Heating ForcedAir, Fireplaces, NaturalGas
  • Cooling CentralAir
  • Fireplaces Yes
  • Fireplaces Description LivingRoom
  • Living Area 2,690 SQFT
  • Year Built 1954

Neighborhood & Schools

  • Subdivision La Mesa

Financial Information

  • Parcel ID 4946511800
  • Zoning R-1:SINGLE

Listing Information

Listing Provided Courtesy of Melissa Goldstein Tucci
The data for this listing came from the California Regional MLS
Listing data is current as of 08/23/2026.
California DRE #02247371

Contact Our Agent

By clicking “Submit,” I agree to be contacted by Lake Homes Realty, LLC, its affiliates, and real estate professionals via call, text, and email for real estate services. This includes by automated means, even if your number is on a federal, state, or our internal Do Not Call list. To opt out, you can reply "stop" at any time or reply "help" for assistance. You can also click the unsubscribe link in the emails. Message and data rates may apply. Message frequency may vary. You also agree to our Terms of Use and Privacy Policy.