4116 mars way

La Mesa, CA 91941

$1,000,000
4 BEDS 3 BATHS
2,598 SQFT0.5 AC LOT
Residential - Single Family
Image 1
Image 2
Image 3
Image 4
Bedrooms 4
Total Baths 3
Full Baths 3
Square Feet 2598
Acreage 0.5
Status Pending
MLS # 260019256SD
County San Diego
More Info
Category Residential - Single Family
Status Pending
Square Feet 2598
Acreage 0.5
MLS # 260019256SD
County San Diego
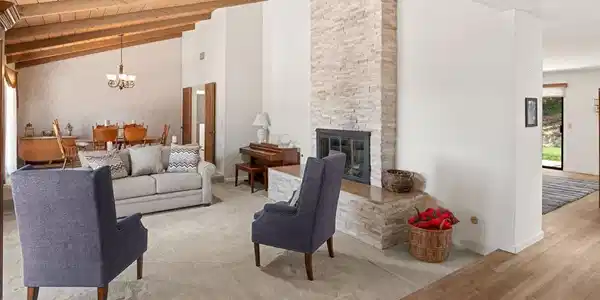
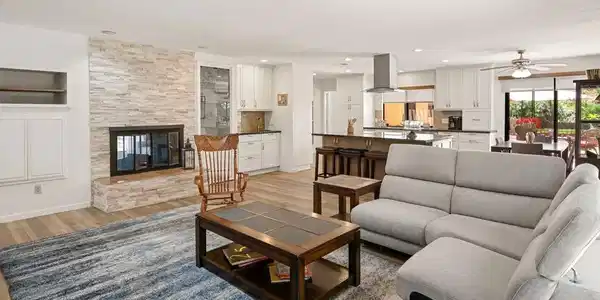
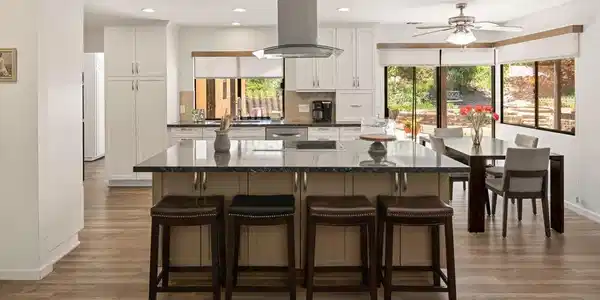
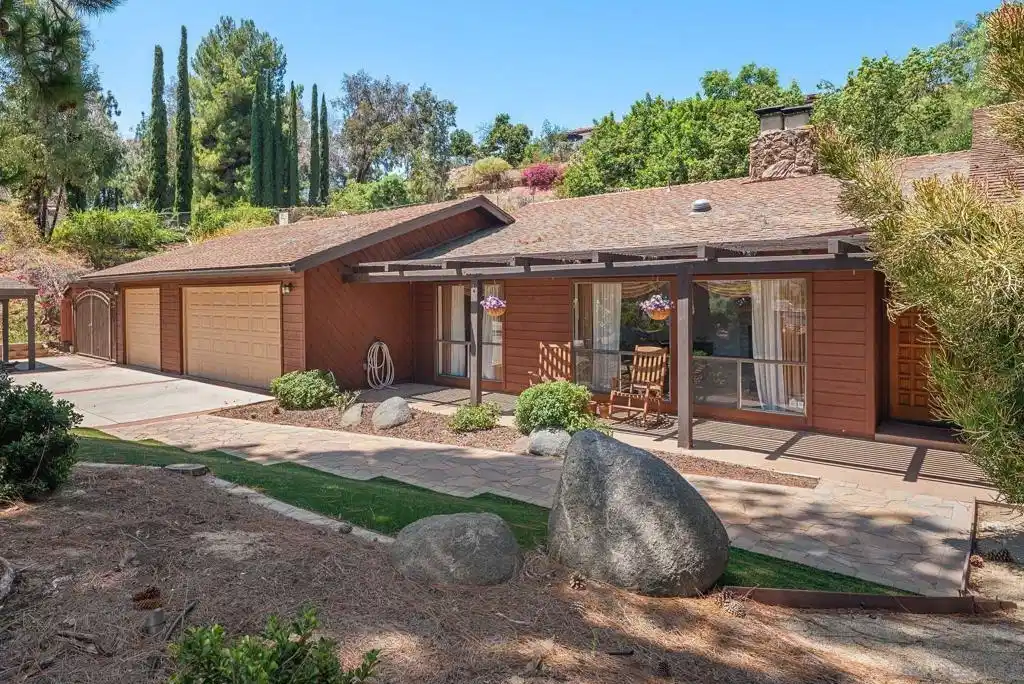
Lovingly maintained and thoughtfully updated by the same owners for nearly 30 years, this exceptional home blends timeless character with modern comfort on a peaceful, private half-acre setting. Tucked away on a private driveway with sweeping East County views, this property offers space, privacy, and tranquility. Step inside to soaring vaulted wood ceilings, abundant natural light, and a stunning floor-to-ceiling stacked stone, double-sided wood-burning fireplace that creates a warm focal point between the formal living room and family room. The custom-designed kitchen was thoughtfully created for both everyday living and entertaining, opening seamlessly to the spacious family room and overlooking the backyard. The 4th bedroom is now a dedicated home office with custom built-ins and double doors provides the perfect work-from-home space and offers flexibility for a variety of needs. Outdoor living is equally impressive with multiple spaces designed to enjoy Southern California's indoor-outdoor lifestyle. Relax beneath the partially covered patio, gather around one of two fire pits, unwind in the terraced gardens, or enjoy the lush lawn surrounded by mature trees and natural beauty. An expansive driveway, three-car garage, and generous space for RV parking provide exceptional functionality. Lovingly maintained and thoughtfully updated by the same owners for nearly 30 years, this exceptional home blends timeless character with modern comfort on a peaceful, private half-acre setting. Tucked away on a private driveway with sweeping East County views, this property offers space, privacy, and tranquility. Step inside to soaring vaulted wood ceilings, abundant natural light, and a stunning floor-to-ceiling stacked stone, double-sided wood-burning fireplace that creates a warm focal point between the formal living room and family room. The custom-designed kitchen was thoughtfully created for both everyday living and entertaining, opening seamlessly to the spacious family room and overlooking the backyard. The 4th bedroom is now a dedicated home office with custom built-ins and double doors provides the perfect work-from-home space and offers flexibility for a variety of needs. Outdoor living is equally impressive with multiple spaces designed to enjoy Southern California's indoor-outdoor lifestyle. Relax beneath the partially covered patio, gather around one of two fire pits, unwind in the terraced gardens, or enjoy the lush lawn surrounded by mature trees and natural beauty. An expansive driveway, three-car garage, and generous space for RV parking provide exceptional functionality.

Exterior Features

  • Construction Single Family
  • Roof Composition
  • Garage Yes
  • Garage Description Driveway

Interior Features

  • Appliances DoubleOven, Dishwasher, ElectricRange, Disposal, Microwave, Refrigerator
  • Heating ForcedAir, NaturalGas
  • Cooling CentralAir
  • Fireplaces Yes
  • Fireplaces Description FamilyRoom, LivingRoom, RaisedHearth, SeeThrough, WoodBurning
  • Living Area 2,598 SQFT
  • Year Built 1980

Neighborhood & Schools

  • Subdivision Mount Helix

Financial Information

  • Parcel ID 5021005100

Listing Information

Listing Provided Courtesy of Keller Williams San Diego Metro
The data for this listing came from the California Regional MLS
Listing data is current as of 08/23/2026.
California DRE #02247371

Contact Our Agent

By clicking “Submit,” I agree to be contacted by Lake Homes Realty, LLC, its affiliates, and real estate professionals via call, text, and email for real estate services. This includes by automated means, even if your number is on a federal, state, or our internal Do Not Call list. To opt out, you can reply "stop" at any time or reply "help" for assistance. You can also click the unsubscribe link in the emails. Message and data rates may apply. Message frequency may vary. You also agree to our Terms of Use and Privacy Policy.