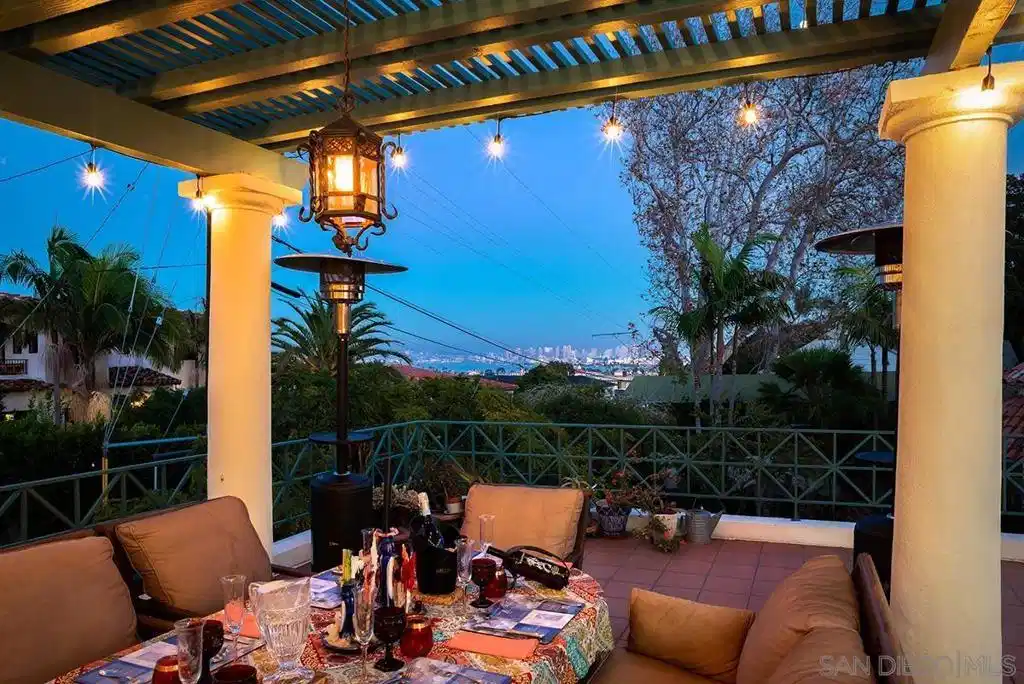
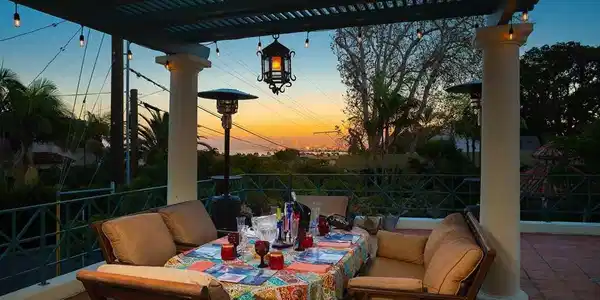
La Playa living at its finest! Ideally positioned on a prime corner lot along one of the most coveted streets in Point Loma's premier coastal neighborhood, this custom-built residence offers the perfect blend of luxury, comfort, and stunning views —all just a few blocks from Kellogg Beach. Designed for effortless living and entertaining, the spacious open-concept floor plan is centered around a stunning chef's kitchen and great room, where views of Downtown San Diego and San Diego Bay create an unforgettable backdrop. Expansive stackable glass doors seamlessly connect the interior to a spectacular view deck, creating true year-round indoor/outdoor living that's perfect for sunset dinners, entertaining guests, or simply relaxing while taking in the ever-changing waterfront scenery. The luxurious primary suite is a private retreat featuring soaring vaulted ceilings, a cozy fireplace, private view balcony, spacious walk-in closet, and a spa-inspired bathroom where panoramic bay and city views provide a spectacular setting from sunrise to sparkling city lights. Adding exceptional versatility, the separate guest suite/apartment is ideal for multigenerational living, hosting long-term guests, a private home office, or generating potential rental income. This is a rare opportunity to own an exceptional home in one of San Diego's most sought-after neighborhoods, where beaches, yacht clubs, and the best of Point Loma are just moments away. Very well-appointed, this remodeled home is light and bright with expansive windows, French doors, skylight, hardwood floors, recessed lighting, white cabinetry, stainless kitchen appliances, and that oh-so coveted outdoor living space. The entry level of the home features 2 large living areas with built-in storage and bookshelves, a den/optional bedroom with adjacent bath, elegant dining room for large gatherings, and light and airy laundry room with additional storage. The chef’s kitchen is complete with expansive breakfast bar, solid-surface large center island, sleek white cabinetry with glass doors, stainless/professional grade appliances (including premier brands such as Dacor and Subzero), large vent-hood, a wine chiller, and large windows revealing scenic views while cooking. The living room adjacent to the kitchen features a warming fireplace and stackable, nearly floor-to-ceiling glass doors that welcome you to the oversized, tiled deck. Enjoy bay breezes while overlooking the lush backyard. You’ll also love the deck’s unique touches such as a disappearing screen door and a convenient pergola for shade. The backyard offers grass play space perfect for a furry friend or little ones, rose bushes and fruit trees, and a charming gazebo to enjoy the serene atmosphere. Just a short stroll to Kellogg Beach, of course there’s even an outdoor shower! Perfect way to leave those sandy toes outside. In addition to the primary bedroom suite, upstairs boasts 2 additional bedrooms with vaulted ceilings and double-door closets as well as built-in cabinetry. The upstairs hall bath has a dual vanity and large tub/shower. Ample garaged parking with a 2-car garage (with adjacent storage area/workshop space) in addition to a separate 1-car garage. The home also features an additional lower-level flex space that is presently utilized as an exercise room with a dedicated mini-split HVAC system and mirrored walls – which perhaps could serve as an art, yoga studio, or even temporary guest quarters. Take advantage of the temperature-controlled wine cellar, along with another storage room. The star of the show on the lower level is one of the best guest suites/apartments/ADUs you can find. The thoughtfully designed guest suite contains a complete kitchen with all appliances one would expect, a living room, and a large bedroom with bathroom, as well as more built-in storage and private laundry facilities. The beauty of the setup is that the suite can be accessed without entering the main home itself – excellent pr...





 All information is deemed reliable but not guaranteed accurate. Such Information being provided is for consumers' personal, non-commercial use and may not be used for any purpose other than to identify prospective properties consumers may be interested in purchasing.