Mountain Homes Realty
Enter City, Zip or MLS

24665 rancho santa teresa dr

Ramona, CA 92065

$1,395,000
4 BEDS 5 BATHS
4,985 SQFT8.55 AC LOT
Residential - Single Family
Image 1
Image 2
Image 3
Image 4
Bedrooms 4
Total Baths 5
Full Baths 4
Square Feet 4985
Acreage 8.55
Status Active
MLS # 2601103SD
County San Diego
More Info
Category Residential - Single Family
Status Active
Square Feet 4985
Acreage 8.55
MLS # 2601103SD
County San Diego
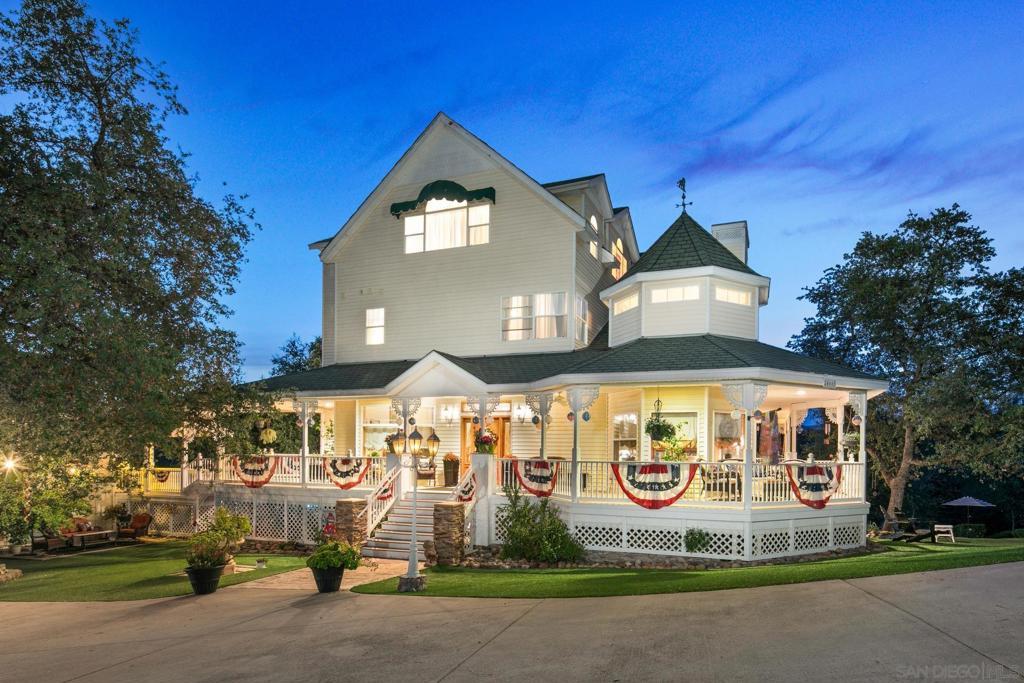
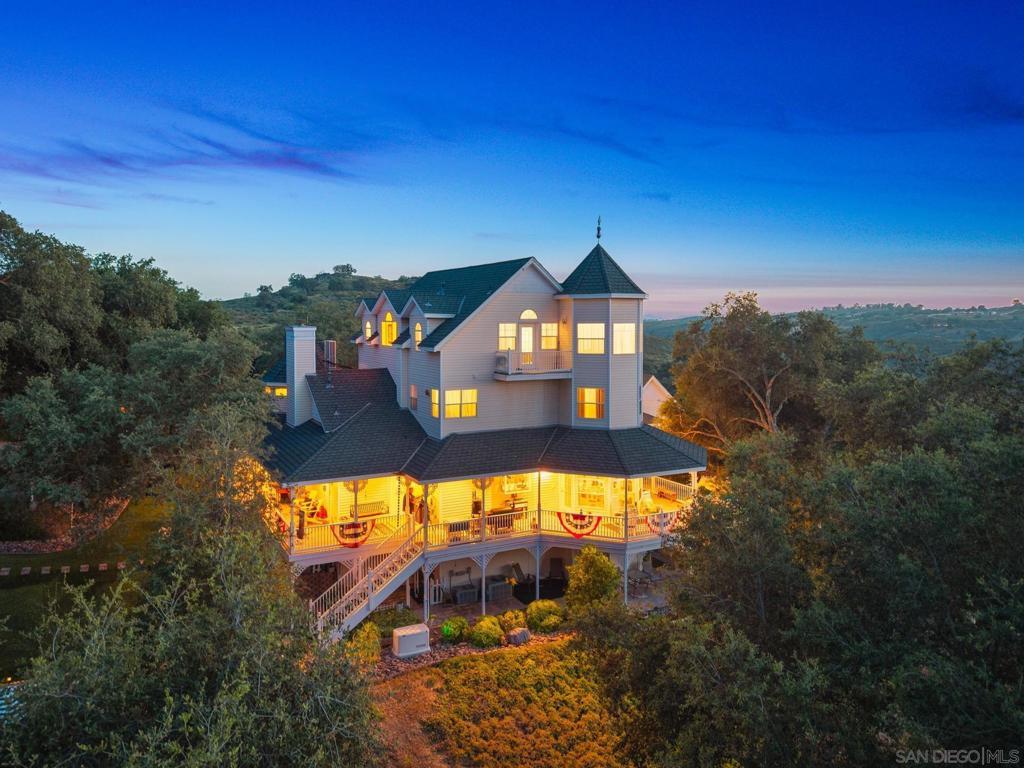
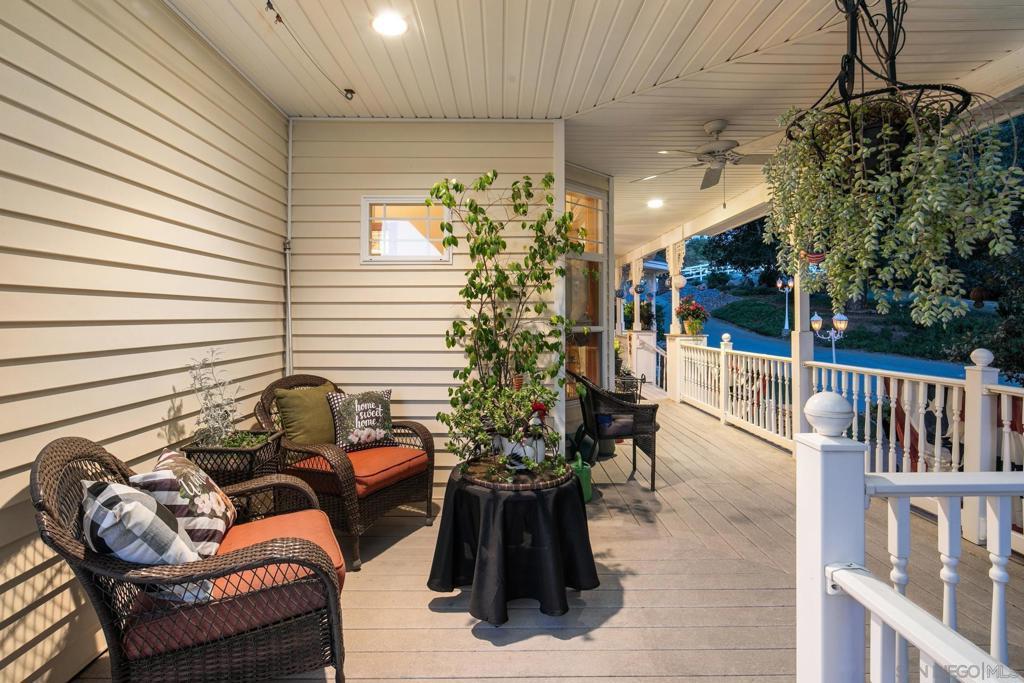
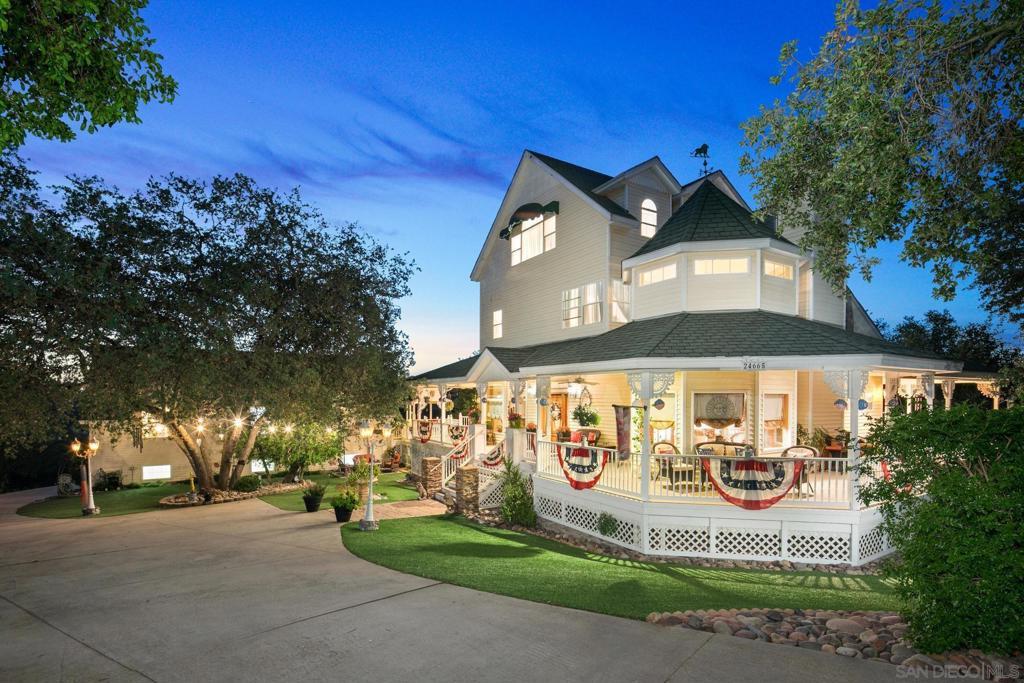
A rare Victorian estate offering comfort, luxury, & a lifestyle designed for multi-generational living. Set on 8.55 & spacious acres, dotted with mature oaks, this home blends classic charm w/ modern updates. Designed for those who value privacy, independence, and flexible living, this residence is defined by its intentional separation of spaces—creating distinct areas for living, working, hosting, and retreating. 12' vaulted ceilings, 2x6 construction, & expansive living areas create a grand yet inviting feel. 2BD 1BA detached ADU. Enchanting Victorian estate on 8.55 scenic acres w/a 4,985 sf, 3BD/3.5BA main home + a 2BD/1BA, 1,104 sf ADU above a 4-car garage. Timeless elegance meets modern luxury w/a chef’s kitchen featuring 12’ vaulted ceilings, Silestone counters, large center island w/sink, custom cabinetry, & a large walk-in pantry. A cozy breakfast nook opens to a wraparound porch—ideal for entertaining. Enjoy a 1,564 sf finished basement w/media room, bar, billiard room, craft room, Bedroom and full Bath+ a 916 sf attic retreat, & so much more! Step into a timeless masterpiece of design and craftsmanship. Conceived and built by a renowned architect as his personal residence, this extraordinary estate was inspired by the grand Victorian homes of New England and the iconic Hotel Del Coronado. Proudly featured on the cover of the Ramona Home Journal and showcased on the distinguished Ramona Home Tour, this property is truly one of a kind. Set on over 8.5 scenic acres, the 4,985 sq. ft. main residence offers 3 bedrooms, 4.5 baths, and a design that seamlessly balances historic elegance with modern comforts. At the heart of the home is a chef’s kitchen with soaring 12’ vaulted ceilings, an oversized center island, Siltstone countertops, custom cabinetry with rainwater glass doors, and double ovens—including a showpiece reproduction antique range with 6 burners, oven, and broiler—accented with refined gold fixtures. A charming breakfast nook tucked into the turret opens to the wraparound porch, perfect for quiet mornings or lively evening gatherings. The formal dining room, adorned with a two-sided fireplace and framed by transom windows salvaged from an 1800’s San Francisco Victorian, is ideal for entertaining. A stately library with fireplace and matching historic details offers a warm retreat. Rich wood millwork, 2x6 framing, solid wood doors with rosette trim, and elegant 6” baseboards showcase the home’s artistry at every turn. The finished 1,564 sq. ft. basement level creates endless entertainment options with a billiards room and bar, theater room, full bath, craft room, and a flexible game room or guest bedroom. Upstairs, the second floor features a spacious en-suite guest bedroom and an expansive master retreat with a cozy reading area, luxurious bath, oversized walk-in closet, and a conveniently located laundry room. The third-floor attic retreat spans 916 sq. ft., offering another large bedroom with fireplace, private office, oversized closet, and a delightful reading or game nook—complete with a secondary staircase leading to the basement. Outdoors, enjoy an expansive wraparound porch, a fire pit gathering area, and beautifully landscaped grounds with plenty of parking for holiday entertaining. A 1,104 sq. ft. 2-bedroom ADU above the four-car garage provides a spacious living room, full bath, and kitchenette with dining space—perfect for multi-generational living, private guest quarters, or income potential. Thoughtful upgrades throughout ensure efficiency and peace of mind, including owned solar (48 panels), a Generac whole-house generator, split HVAC systems for each floor, a tractor garage, and a Tuff Shed for additional storage. An additional fenced entertaining area completes the property, ideal for summer fun. With unmatched attention to detail, rich history, and modern amenities, this residence is more than a home—it’s a legacy. A rare opportunity to own a true architectural treasure.
Location not available
Listing
Street
Satellite

Exterior Features

  • Style Victorian
  • Construction Single Family
  • Siding HardiplankType
  • Roof Concrete
  • Garage Yes
  • Garage Description Concrete, Driveway, Garage, GarageDoorOpener
  • Water SharedWell
  • Lot Description DripIrrigationBubblers, SprinklersManual, SprinklerSystem

Interior Features

  • Appliances SixBurnerStove, Dishwasher, FreeStandingRange, Disposal, IceMaker, Microwave, PropaneCooking, PropaneWaterHeater, Refrigerator
  • Heating ForcedAir, Fireplaces, Propane
  • Cooling CentralAir, Zoned
  • Fireplaces Yes
  • Fireplaces Description BonusRoom, DiningRoom, FamilyRoom, PrimaryBedroom, MultiSided, Outside, Propane, SeeThrough, SeeRemarks
  • Living Area 4,985 SQFT
  • Year Built 2001

Neighborhood & Schools

  • Subdivision Ramona

Financial Information

  • Parcel ID 2861500100
  • Zoning A72

Additional Services

Internet Service Providers

Listing Information

Listing Provided Courtesy of RE/MAX Connections
The data for this listing came from the California Regional MLS
Listing data is current as of 07/07/2026.
California DRE #02247371

Contact Our Agent

By clicking “Submit,” I agree to be contacted by Lake Homes Realty, LLC, its affiliates, and real estate professionals via call, text, and email for real estate services. This includes by automated means, even if your number is on a federal, state, or our internal Do Not Call list. To opt out, you can reply "stop" at any time or reply "help" for assistance. You can also click the unsubscribe link in the emails. Message and data rates may apply. Message frequency may vary. You also agree to our Terms of Use and Privacy Policy.