Mountain Homes Realty
Enter City, Zip or MLS

17439 plaza otonal

San Diego, CA 92128

$645,000

3 BEDS 2 BATHS
1,431 SQFT
Residential - Condominium
Price Changed
Image 1
Image 2
Image 3
Image 4
Bedrooms 3
Total Baths 2
Full Baths 2
Square Feet 1431
Acreage 0.0001
Status Active
MLS # NDP2604619
County San Diego
More Info
Category Residential - Condominium
Status Active
Square Feet 1431
Acreage 0.0001
MLS # NDP2604619
County San Diego
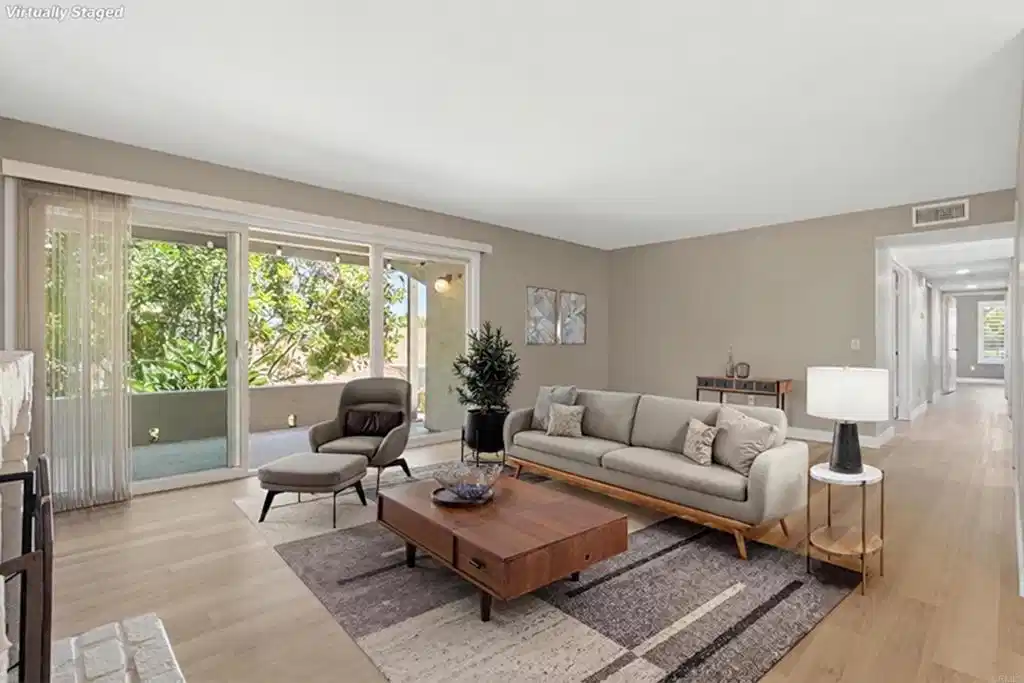
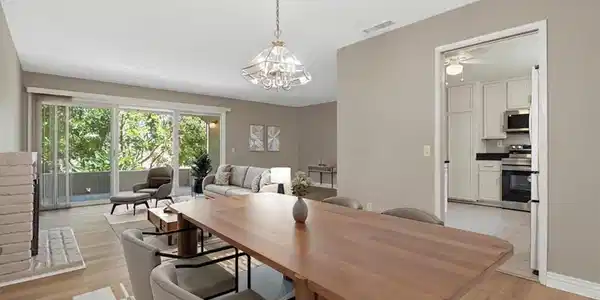
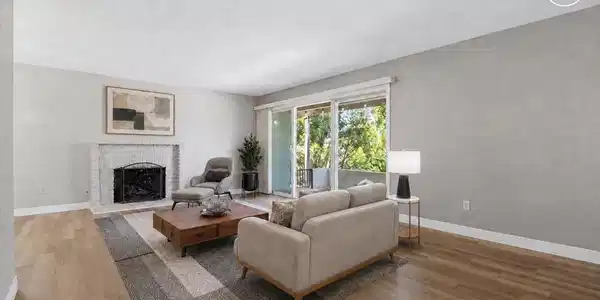
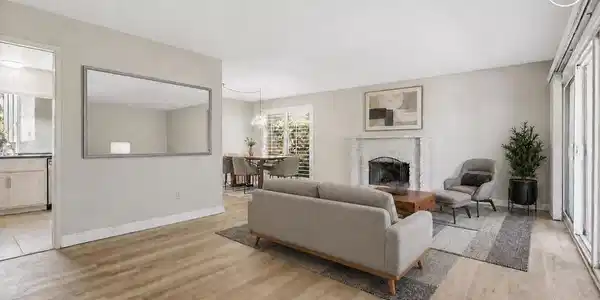
Welcome to the 55+ Oaks North 2 community of Rancho Bernardo! This beautifully updated home offers 2 bedrooms, 2 baths, and a versatile den featuring a built-in Murphy bed and shelving unit — ideal for a home office, guest space, or both. Offering 1,431 esf, the home enjoys a blend of beautiful sunset, valley, and greenery views. Just outside the patio, the surrounding common area landscaping is lush with trees and blooming seasonal flowers, creating a serene outdoor setting. In addition, enjoy your own garden with potted tomatoes, lettuce, peppers, and strawberries. Recent improvements include newer LVP flooring throughout most of the home, stainless steel appliances, recessed lighting, ceiling fans, updated bathroom cabinetry with granite countertops, brushed nickel hardware, an owned water filtration system, and wood shutters throughout. The refrigerator, washer, dryer, and Murphy bed all convey, making this home move-in ready. Step inside through the formal entry with a convenient coat closet, creating a welcoming first impression and additional storage space. The open living and dining areas feature a cozy gas fireplace and direct access to the patio, creating a seamless indoor-outdoor flow to enjoy the surrounding views and garden. The kitchen features a refrigerator, built-in microwave, dishwasher, and flat electric cooktop with oven, along with natural light from the window overlooking the front porch area. Both bedrooms and the den face the back of the home, allowing you to enjoy the scenic views throughout the living spaces. Mirrored wardrobe closets enhance both bedrooms, while the primary suite features two mirrored closets, a walk-in tiled shower, and a separate privacy door for the shower and toilet area. Both bathrooms include large mirrored tri-view medicine cabinets that provide generous hidden storage while also serving as the primary vanity mirrors. The secondary bath offers a tub and shower with tiled walls, glass door enclosure, and matching upgraded finishes. A convenient hallway laundry closet houses the side-by-side washer and dryer along with additional storage space. The spacious front porch features a combination of outdoor carpet and artificial turf, offering flexible outdoor living space for dining, entertaining, or relaxing. Additional highlights include a newer 7' fenced in front patio area, heating and air conditioning, auto sprinklers, a detached one-car garage conveniently located just outside the unit, and the option to rent a nearby second garage. The unit is a first floor unit, with 6 steps down from the front gated entry to the front door. Residents enjoy access to the Oaks North Community Center with amenities including a pool and spa, fitness center, tennis and pickleball courts, lawn bowling, creative studios, library, card rooms, and community gathering spaces. Conveniently located near Oaks North Golf Course and Bernardo Winery, with nearby dining, shopping, and local events.
Location not available
Listing
Street
Satellite

Exterior Features

  • Construction Condo
  • Garage Yes
  • Garage Description SeeRemarks
  • Sewer PublicSewer

Interior Features

  • Appliances Dryer, Washer
  • Cooling CentralAir
  • Fireplaces Yes
  • Fireplaces Description LivingRoom
  • Living Area 1,431 SQFT
  • Year Built 1978

Financial Information

  • Parcel ID 2737501304
  • Zoning R-1:SINGLE FAM-RES

Additional Services

Internet Service Providers

Listing Information

Listing Provided Courtesy of AARE - (760) 580-7019
The data for this listing came from the California Regional MLS
Listing data is current as of 07/08/2026.
California DRE #02247371

Contact Our Agent

By clicking “Submit,” I agree to be contacted by Lake Homes Realty, LLC, its affiliates, and real estate professionals via call, text, and email for real estate services. This includes by automated means, even if your number is on a federal, state, or our internal Do Not Call list. To opt out, you can reply "stop" at any time or reply "help" for assistance. You can also click the unsubscribe link in the emails. Message and data rates may apply. Message frequency may vary. You also agree to our Terms of Use and Privacy Policy.