Mountain Homes Realty
Enter City, Zip or MLS

1688 via hacienda court

San Marcos, CA 92069

$1,075,000
5 BEDS 3 BATHS
2,670 SQFT0.09 AC LOT
Residential - Single Family
Image 1
Image 2
Image 3
Image 4
Bedrooms 5
Total Baths 3
Full Baths 3
Square Feet 2670
Acreage 0.0934
Status Pending
MLS # PTP2603476
County San Diego
More Info
Category Residential - Single Family
Status Pending
Square Feet 2670
Acreage 0.0934
MLS # PTP2603476
County San Diego
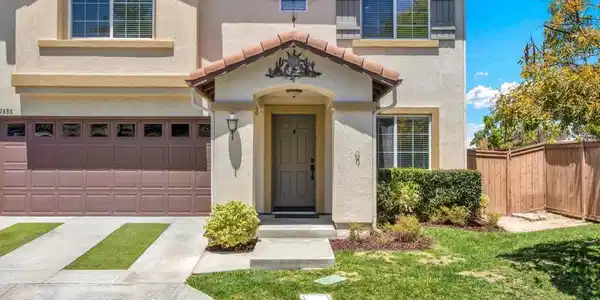
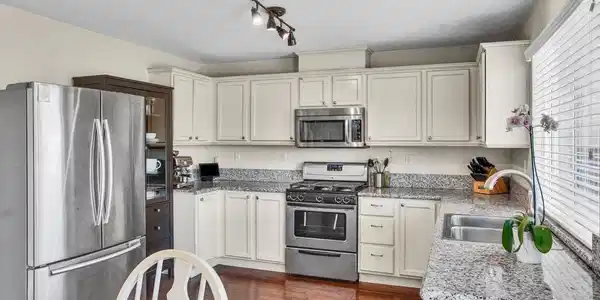
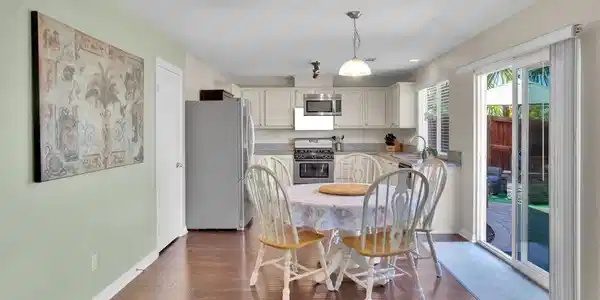
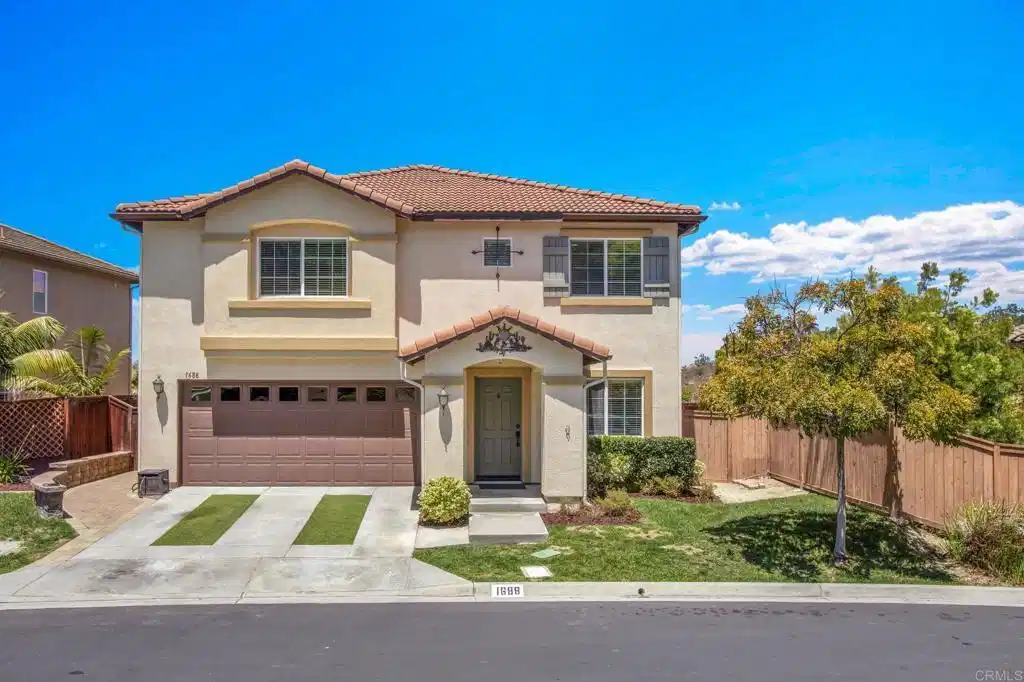
Owned Solar | 5 Bed | 3 full Bath | Loft | First level bed & full bath | New carpet | Upgraded flooring | Quiet Cool whole house fan | All second level bedrooms are generously sized | Beautiful Backyard | Directly across from the main park. Owned solar enhances efficiency in this spacious and thoughtfully upgraded 5-bedroom, 3 full bath home located in the desirable Rancho Santalina neighborhood. A highly functional floor plan features a first-level bedroom & full bathroom—ideal for guests or multigenerational living—complete with new carpet, crown molding, and a walk-in closet. Upstairs, generously sized secondary bedrooms—three with walk-in closets—surround a versatile loft space perfect for a home office, study area, or flex use. The oversized primary suite offers brand-new carpet, crown molding & mountain views, while the en-suite bath includes dual sinks with separate mirrors, tile flooring, a walk-in shower, separate soaking tub and spacious walk-in closet. The kitchen showcases granite countertops with matching backsplash, crown molding, track lighting, upgraded flooring, and a walk-in pantry. Living spaces include a formal living & dining area with crown molding and upgraded flooring, as well as a welcoming family room also enhanced with crown molding. Additional interior highlights include a second-level laundry room with upper cabinetry, an Ecobee smart thermostat, QuietCool whole-house fan, extended hallway storage, and an under-stair storage area. Brand-new carpet was installed throughout in April 2026, and the exterior was freshly painted in 2025. The backyard is designed for relaxation & entertaining, featuring extensive paver work that extends to the driveway around one side, retaining wall, fire pit with seating area, and mature palm trees. The garage includes a ceiling-mounted storage rack for added convenience. Residents enjoy direct access to the newly developed Inland Rail Trail, which will ultimately connect Escondido to Oceanside. The community also offers multiple recreational spaces, including a tot lot, dog park, and a larger park with play structures, basketball court, and picnic areas. Located within the highly regarded San Marcos Unified School District, including top-rated San Marcos High School, and just minutes from freeways, shopping & dining.
Location not available
Listing
Street
Satellite

Exterior Features

  • Construction Single Family
  • Garage Yes
  • Lot Description BackYard, Landscaped

Interior Features

  • Appliances Dishwasher, Disposal, GasOven, GasRange, GasWaterHeater, Microwave, Refrigerator, WaterHeater
  • Heating Central, ForcedAir, NaturalGas
  • Cooling CentralAir
  • Fireplaces No
  • Fireplaces Description None
  • Living Area 2,670 SQFT
  • Year Built 2011

Financial Information

  • Parcel ID 2176602800
  • Zoning R1

Additional Services

Internet Service Providers

Listing Information

Listing Provided Courtesy of Keller Williams Realty - Dan@danandersonproperties.com
The data for this listing came from the California Regional MLS
Listing data is current as of 07/08/2026.
California DRE #02247371

Contact Our Agent

By clicking “Submit,” I agree to be contacted by Lake Homes Realty, LLC, its affiliates, and real estate professionals via call, text, and email for real estate services. This includes by automated means, even if your number is on a federal, state, or our internal Do Not Call list. To opt out, you can reply "stop" at any time or reply "help" for assistance. You can also click the unsubscribe link in the emails. Message and data rates may apply. Message frequency may vary. You also agree to our Terms of Use and Privacy Policy.