15626 peters stone ct

San Diego, CA 92127

$2,749,999
5 BEDS 5 BATHS
3,748 SQFT0.16 AC LOT
Residential - Single Family
Image 1
Image 2
Image 3
Image 4
Bedrooms 5
Total Baths 5
Full Baths 4
Square Feet 3748
Acreage 0.1693
Status Pending
MLS # NDP2606815
County San Diego
More Info
Category Residential - Single Family
Status Pending
Square Feet 3748
Acreage 0.1693
MLS # NDP2606815
County San Diego
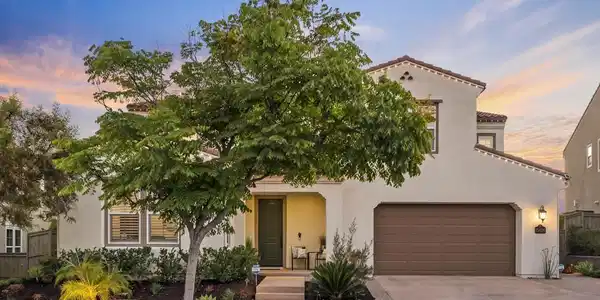
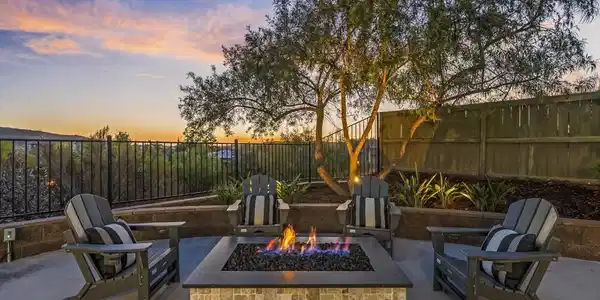
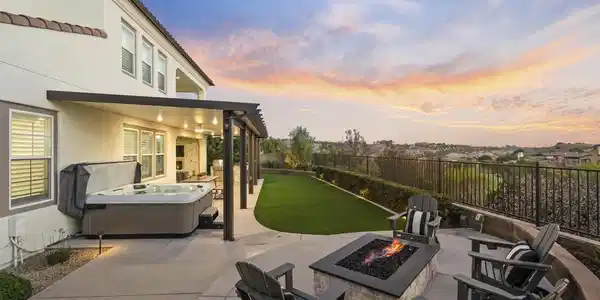
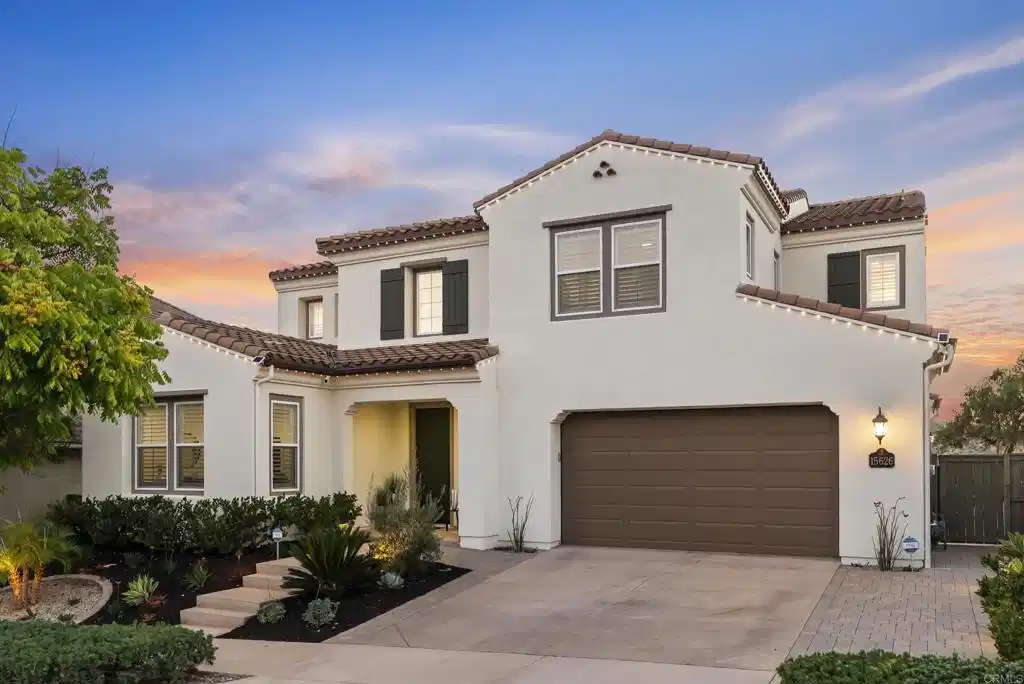
Completely Reimagined and Redefined! Upgraded from Top to Bottom. On a Cul de Sac street. Paid Solar! 2 EV Charge Ports! A Fully Customized "Presidio" Home, in the Award Winning Master Planned Community of Del Sur. A Premier Elevated Lot with Westerly Views. This is 5 Bedroom (3 ensuite), 4.5 Baths (.5 is a Guest Powder Bath), + an Office, a Loft, a Theater / Media Room (which is 1 of the Downstairs Bedrooms that has been converted, but intentionally designed to easily be converted back to a BR if desired). Upstairs, there is also a Bedroom configured as a gym. In 2021, the Home was completely remodeled. Upgrades include, but not limited to: Aquaguard Performance Premium Plank Flooring throughout. The Kitchen is equipped with Signature Series Stainless Steel appliances including dual ovens and warming drawer. Floor to ceiling cabinets in kitchen and dining area. An oversized and expanded kitchen island with Quartz countertop. All bathrooms were gutted, remodeled and upgraded. The Home aslo has an Exterior Trimlighting package ([see photos] year round holiday lights) integrated with the exterior. There is a 9.1 kW Fully Paid Solar system with Solar monitored with SunStrong. Complete backyard renovation with BBQ, gas fire pit, extended patio and 6 person spa. Artificial turf with full drip irrigation. Outdoor living area with television and gas fireplace. Front & back landscape lighting. Accordion doors to backyard from family / living room. Full home water purification system. New Age garage cabinetry & workspace + dual 4’x8’ safe racks. Dual EV car charging ports. Epoxy flooring in garage. Mr Steam unit in master shower. Shutters on all windows. Wainscotting and crown molding throughout the home. All interior doors replaced with upgraded single shaker doors. Added framed wall casings to all sectional entries of home. Decorative beams and plank ceiling in main living area. Energy efficient LED can-lighting added throughout home including all bedrooms. Double stackable (2) washers & (2) dryers in remodeled laundry room. Leased Reverse Osmosis system in Kitchen with Cold / Forced Hot water at sink. ($25 per mth, 60 days free for new owners, or will be removed upon request). Tankless water heater. Complete exterior paint refresh in 2025. The Community of Del Sur offers the highly-rated Del Sur Elementary School, which was designated as one of the California Distinguished Schools and National Blue Ribbon School, and is close by, as well as the Design 39 campus. Baltaire Community Park with Gated Pool / Area is less than 2 blocks away. Del Sur lifestyle includes schools, hiking trails, pools, parks, and community events for families and friends.

Exterior Features

  • Construction Single Family
  • Garage Yes

Interior Features

  • Cooling CentralAir
  • Fireplaces Yes
  • Fireplaces Description BlowerFan, FamilyRoom, Outside, SeeRemarks
  • Living Area 3,748 SQFT
  • Year Built 2013

Neighborhood & Schools

  • Subdivision Presidio (PRSDO)

Financial Information

  • Parcel ID 2673622700
  • Zoning R-1

Listing Information

Listing Provided Courtesy of Berkshire Hathaway HomeService - shaun@shaunworthen.com
The data for this listing came from the California Regional MLS
Listing data is current as of 08/23/2026.
California DRE #02247371

Contact Our Agent

By clicking “Submit,” I agree to be contacted by Lake Homes Realty, LLC, its affiliates, and real estate professionals via call, text, and email for real estate services. This includes by automated means, even if your number is on a federal, state, or our internal Do Not Call list. To opt out, you can reply "stop" at any time or reply "help" for assistance. You can also click the unsubscribe link in the emails. Message and data rates may apply. Message frequency may vary. You also agree to our Terms of Use and Privacy Policy.