Mountain Homes Realty
Enter City, Zip or MLS

13319 pacer lane

Poway, CA 92064

$2,250,000

5 BEDS 4 BATHS
3,935 SQFT0.5 AC LOT
Residential - Single Family
Image 1
Image 2
Image 3
Image 4
Bedrooms 5
Total Baths 4
Full Baths 3
Square Feet 3935
Acreage 0.51
Status Active
MLS # NDP2605124
County San Diego
More Info
Category Residential - Single Family
Status Active
Square Feet 3935
Acreage 0.51
MLS # NDP2605124
County San Diego
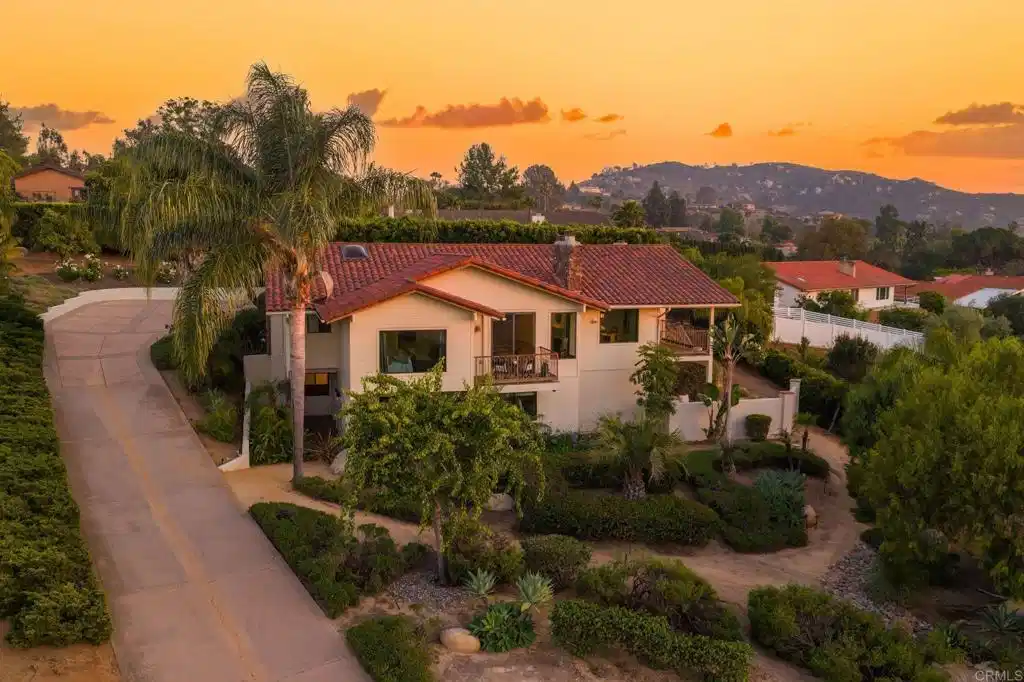
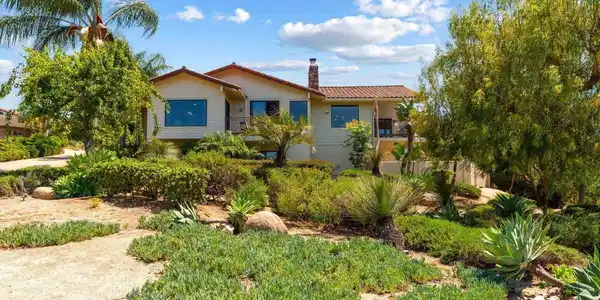
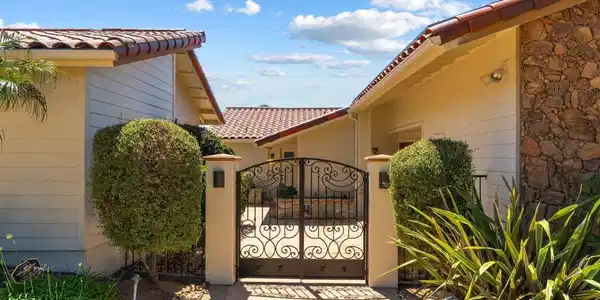
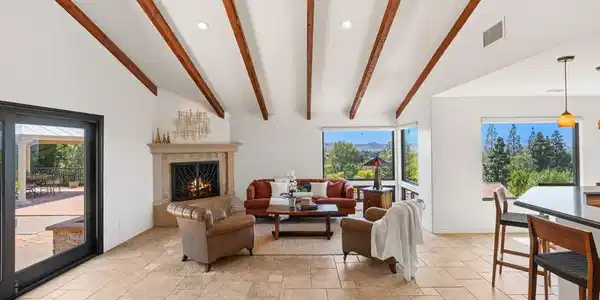
Perched atop a private 0.51-acre hilltop lot in the highly desirable Silver Saddle Ranch community of Poway, this exceptional custom estate captures panoramic westerly views, beautiful sunsets, nice breezes, and remarkable privacy surrounded by lush, mature landscaping and natural beauty. Featuring 5 bedrooms, 4 bathrooms, and approximately 3,935 sq. ft., the home combines timeless architectural character with quality improvements and meticulously maintained living spaces throughout. Just painted inside and out, the residence showcases expansive windows, vaulted wood beam ceilings, and multiple view decks that frame the stunning mountain and sunset views from nearly every room. Designed to live primarily as a single-story home, the main level features the spacious primary suite complete with walk-in closet, dual vanities, separate tub and shower, and private view deck access. The main level also includes a formal living room currently configured as a game room with pool table, separate dining area, and an expansive great room featuring wood beam ceilings, family room, powder bath, chef’s kitchen with walk-in pantry, Miele coffee maker, bar seating, and an additional view deck off the kitchen area. The private backyard retreat is designed for both entertaining and relaxation, featuring an expansive entertainment terrace, oversized spa/spool with tranquil waterfall feature, and serene outdoor living spaces surrounded by peaceful, drought-tolerant landscaping and fruit trees (Orange and lemon). Downstairs, you’ll find four additional bedrooms, including one currently configured as a custom built-in library with patio access, along with two full bathrooms, one serving as a Jack and Jill bathroom, an oversized laundry/craft room, and a custom 394-bottle wine cellar. Additional features include natural stone and wood plank flooring, retextured smooth level 5 walls, custom wrought iron details, custom Rejuvenation lighting throughout the interior and exterior, three fireplaces, fully owned solar, Trex decking, rebuilt fireplaces and chimneys, skylights, updated HVAC systems, Hardie Plank siding, upgraded landscape lighting, reverse osmosis water system, and an oversized 3-car garage with exceptional storage and functionality. Ideally located within the award-winning Poway Unified School District and walking distance to Painted Rock Elementary, this is a rare opportunity to own a private hilltop estate offering exceptional views, tranquility, space, and quality in one of Poway’s most sought-after neighborhoods.
Location not available
Listing
Street
Satellite

Exterior Features

  • Construction Single Family
  • Garage Yes
  • Lot Description ZeroToOneUnitAcre

Interior Features

  • Cooling CentralAir
  • Fireplaces Yes
  • Fireplaces Description BonusRoom, FamilyRoom, LivingRoom, RecreationRoom
  • Living Area 3,935 SQFT
  • Year Built 1981

Neighborhood & Schools

  • Elementary School Painted Rock
  • Middle School Twin Peaks
  • High School Poway

Financial Information

  • Parcel ID 2756001000
  • Zoning R-1:SINGLE FAM-RES

Additional Services

Internet Service Providers

Listing Information

Listing Provided Courtesy of Berkshire Hathaway HomeService - janicke.swanson@bhhscal.com
The data for this listing came from the California Regional MLS
Listing data is current as of 07/07/2026.
California DRE #02247371

Contact Our Agent

By clicking “Submit,” I agree to be contacted by Lake Homes Realty, LLC, its affiliates, and real estate professionals via call, text, and email for real estate services. This includes by automated means, even if your number is on a federal, state, or our internal Do Not Call list. To opt out, you can reply "stop" at any time or reply "help" for assistance. You can also click the unsubscribe link in the emails. Message and data rates may apply. Message frequency may vary. You also agree to our Terms of Use and Privacy Policy.