12578 lomica dr

San Diego, CA 92128

$1,095,000
2 BEDS 3 BATHS
1,779 SQFT
Residential - Single Family
Image 1
Image 2
Image 3
Image 4
Bedrooms 2
Total Baths 3
Full Baths 2
Square Feet 1779
Status Pending
MLS # 260017416SD
County San Diego
More Info
Category Residential - Single Family
Status Pending
Square Feet 1779
MLS # 260017416SD
County San Diego
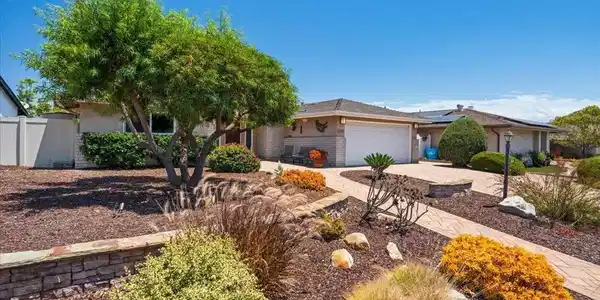
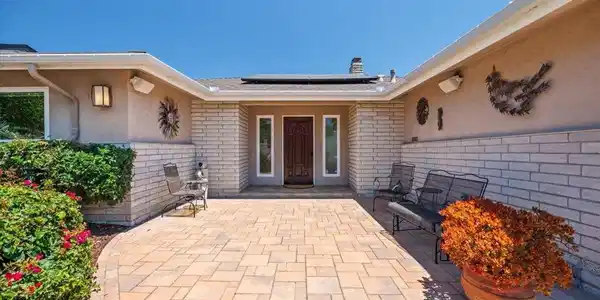

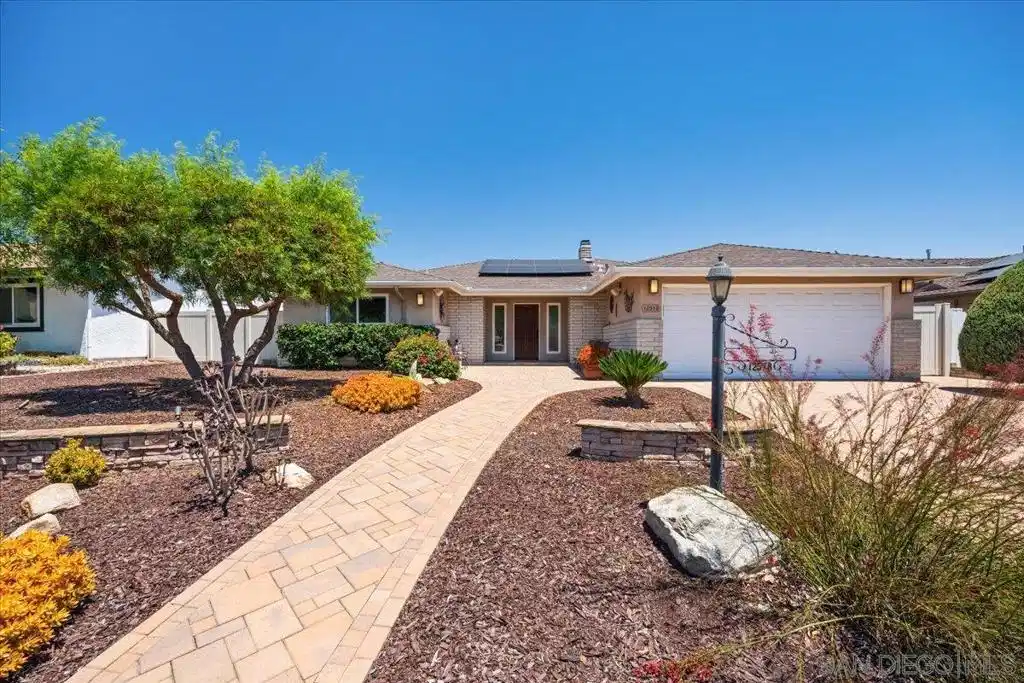
Sweeping panoramic backyard views and seamless indoor-outdoor living define this beautiful single-story residence in the highly desirable Seven Oaks 55+ community in Rancho Bernardo. Extensively renovated in 2012, this exceptional light-filled home with an open floor plan offers the ideal setting for both everyday living and entertaining. Offering two bedrooms, two-and-a-half bathrooms, a dedicated laundry room, and a spacious kitchen, this home provides a versatile layout designed for comfort and connection. The kitchen features rich wood cabinetry, granite countertops, a large center island, stainless steel appliances, generous storage, and plenty of space for gathering with family and friends. The adjoining family room and oversized living room—with room for both casual dining and additional seating—create an expansive great room-style living space. A striking double-sided fireplace connects the living and family rooms, adding warmth and character while enhancing the home's open flow. Quality finishes include hand-scraped Acacia engineered wood flooring, Milgard windows, and custom upgrades throughout. The primary suite is a private retreat with direct backyard access, a custom walk-in closet organization system, and a beautifully appointed ensuite bath featuring an L-shaped dual-sink vanity, oversized walk-in shower with dual shower heads, and custom built-in cabinetry. The generously sized guest bedroom offers comfort and flexibility, while the guest bathroom features a tub/shower combination. An additional half bath adds extra convenience for visitors. The backyard is a true extension of the home, showcasing spectacular views, multiple sitting areas, raised garden boxes, and drought-tolerant landscaping. This private outdoor sanctuary is perfect for morning coffee, gardening, entertaining, or enjoying stunning sunsets in San Diego's year-round climate. Additional highlights include an owned solar system, an electric vehicle charging station, paver hardscaping on both the driveway and backyard patio, and an attached two-car garage. Residents enjoy membership to the Seven Oaks Community Center, offering resort-style amenities including a clubhouse, swimming pool, pickleball and tennis courts, fitness center, library, hobby classes, social clubs, and more. Located near Bernardo Winery, Rancho Bernardo Inn, golf courses, shopping, and dining, this exceptional home offers the perfect blend of comfort, convenience, and the active Southern California lifestyle that makes Rancho Bernardo so desirable.

Exterior Features

  • Construction Single Family
  • Siding Stucco
  • Roof Composition
  • Garage Yes
  • Garage Description Driveway

Interior Features

  • Appliances Dishwasher, GasCooking, Disposal, Microwave
  • Heating ForcedAir, NaturalGas
  • Cooling CentralAir
  • Fireplaces Yes
  • Fireplaces Description FamilyRoom, LivingRoom
  • Living Area 1,779 SQFT
  • Year Built 1972

Neighborhood & Schools

  • Subdivision Rancho Bernardo

Financial Information

  • Parcel ID 2747103600

Listing Information

Listing Provided Courtesy of Compass
The data for this listing came from the California Regional MLS
Listing data is current as of 08/23/2026.
California DRE #02247371

Contact Our Agent

By clicking “Submit,” I agree to be contacted by Lake Homes Realty, LLC, its affiliates, and real estate professionals via call, text, and email for real estate services. This includes by automated means, even if your number is on a federal, state, or our internal Do Not Call list. To opt out, you can reply "stop" at any time or reply "help" for assistance. You can also click the unsubscribe link in the emails. Message and data rates may apply. Message frequency may vary. You also agree to our Terms of Use and Privacy Policy.