New Listing

10802 pacific canyon way

San Diego, CA 92121

$1,749,999
5 BEDS 3 BATHS
2,765 SQFT0.11 AC LOT
Residential - Single Family
New Listing
Image 1
Image 2
Image 3
Image 4
Bedrooms 5
Total Baths 3
Full Baths 3
Square Feet 2765
Acreage 0.1154
Status Active
MLS # 260020440SD
County San Diego
More Info
Category Residential - Single Family
Status Active
Square Feet 2765
Acreage 0.1154
MLS # 260020440SD
County San Diego
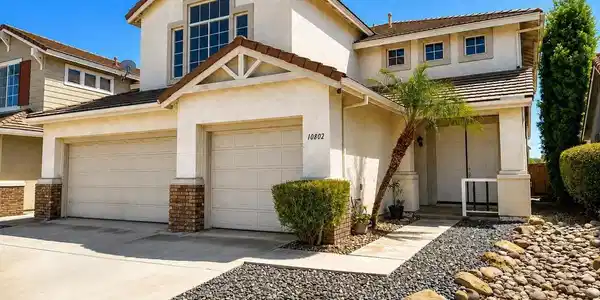
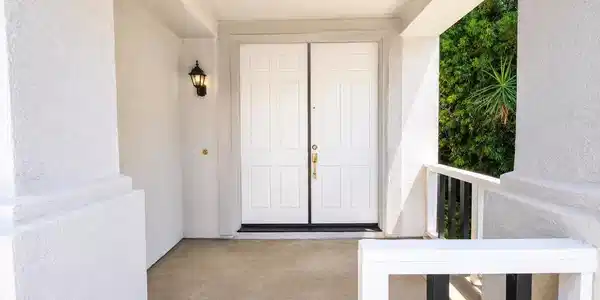
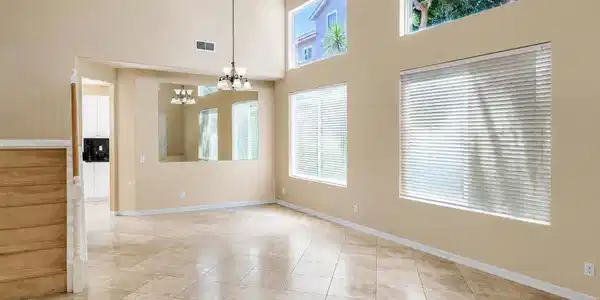
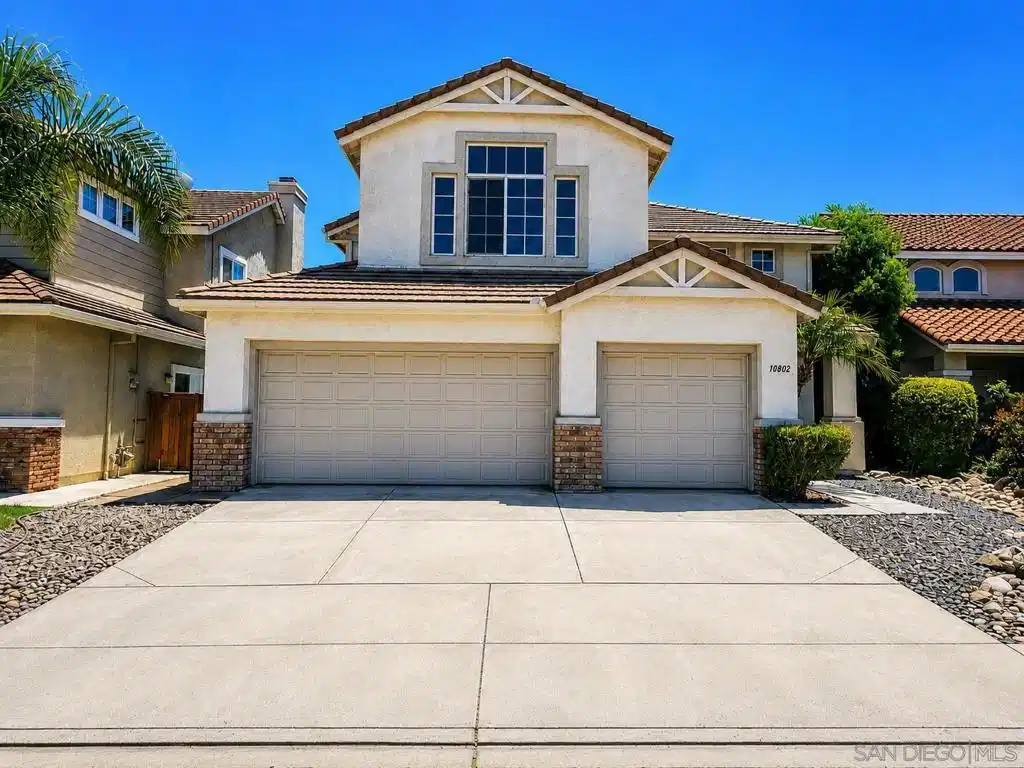
Welcome to an exceptional Pacific Ridge opportunity featuring breathtaking 180-degree canyon and sunset views. This spacious 5-bedroom, 3-bath home offers approximately 2,765 square feet with soaring ceilings, abundant natural light, and a versatile floor plan ideal for comfortable living and entertaining. Beautifully upgraded and move-in ready, the home features recessed lighting, plantation wood shutters, travertine flooring throughout the first floor, and laminate flooring upstairs. The upgraded kitchen includes granite countertops, upgraded cabinetry, new stainless steel appliances, and updated hardware. All three bathrooms also feature granite countertops, upgraded cabinetry, and travertine flooring. The private backyard overlooks the canyon, creating a peaceful setting for outdoor dining, entertaining, or enjoying spectacular San Diego sunsets. Additional highlights include generous living spaces, a desirable three-car garage, and an **EV charging outlet for convenient at-home electric vehicle charging**. Ideally located near Sorrento Valley, UTC, Torrey Pines, major biotech and technology employers, beaches, shopping, dining, parks, and major freeways. Panoramic views, tasteful upgrades, generous living space, EV-ready convenience, and a prime location make this a truly special Pacific Ridge home. Enjoy sweeping 180-degree canyon and sunset views from this beautifully upgraded, move-in-ready Pacific Ridge home offering approximately 2,765 square feet, five bedrooms, and three bathrooms. The light-filled interior features soaring ceilings, recessed lighting, plantation wood shutters, travertine flooring on the first floor, and laminate flooring upstairs. The upgraded kitchen includes granite countertops, upgraded cabinetry, new stainless steel appliances, and updated hardware. All three bathrooms also feature granite countertops, upgraded cabinetry, and travertine flooring. The private backyard takes full advantage of the canyon setting and offers an inviting space for outdoor dining, entertaining, relaxing, and enjoying evening sunsets. A rare three-car garage provides excellent parking and storage. Conveniently located near Sorrento Valley, UTC, Torrey Pines, major biotech and technology employers, beaches, shopping, dining, parks, schools, and major freeways. Buyer and Buyer's Agent to verify all information, including square footage, permits, property condition, HOA information, and MLS data.

Exterior Features

  • Construction Single Family
  • Siding Stucco
  • Garage Yes
  • Garage Description Concrete, DirectAccess, Garage, GarageDoorOpener, OnStreet

Interior Features

  • Appliances Dishwasher, ElectricOven, Freezer, Refrigerator
  • Heating Electric, ForcedAir
  • Cooling CentralAir
  • Fireplaces Yes
  • Fireplaces Description FamilyRoom, GasStarter
  • Living Area 2,765 SQFT
  • Year Built 1997

Neighborhood & Schools

  • Subdivision San Diego

Financial Information

  • Parcel ID 3115501300
  • Zoning R-1

Listing Information

Listing Provided Courtesy of CURB
The data for this listing came from the California Regional MLS
Listing data is current as of 08/23/2026.
California DRE #02247371

Contact Our Agent

By clicking “Submit,” I agree to be contacted by Lake Homes Realty, LLC, its affiliates, and real estate professionals via call, text, and email for real estate services. This includes by automated means, even if your number is on a federal, state, or our internal Do Not Call list. To opt out, you can reply "stop" at any time or reply "help" for assistance. You can also click the unsubscribe link in the emails. Message and data rates may apply. Message frequency may vary. You also agree to our Terms of Use and Privacy Policy.