10649 meadow glen way e

Escondido, CA 92026

$1,100,000
3 BEDS 3 BATHS
2,474 SQFT
Residential - Single Family
Image 1
Image 2
Image 3
Image 4
Bedrooms 3
Total Baths 3
Full Baths 3
Square Feet 2474
Status Pending
MLS # 260018779SD
County San Diego
More Info
Category Residential - Single Family
Status Pending
Square Feet 2474
MLS # 260018779SD
County San Diego
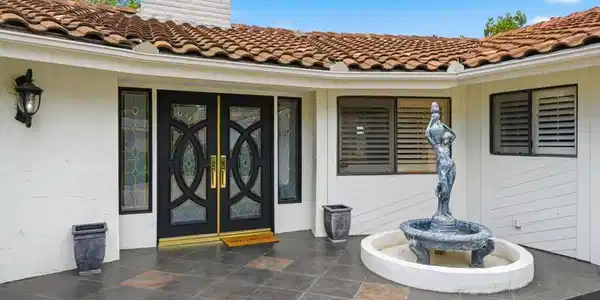
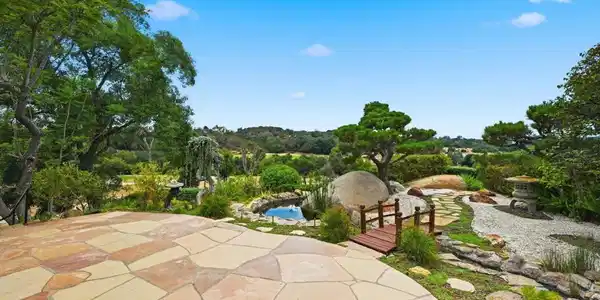
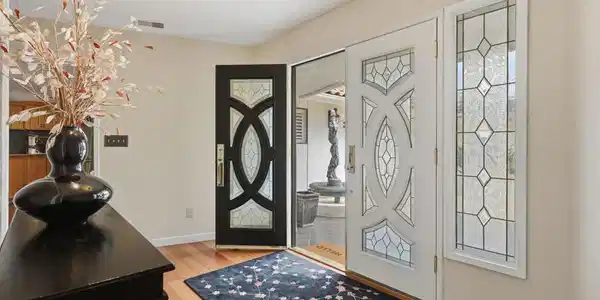
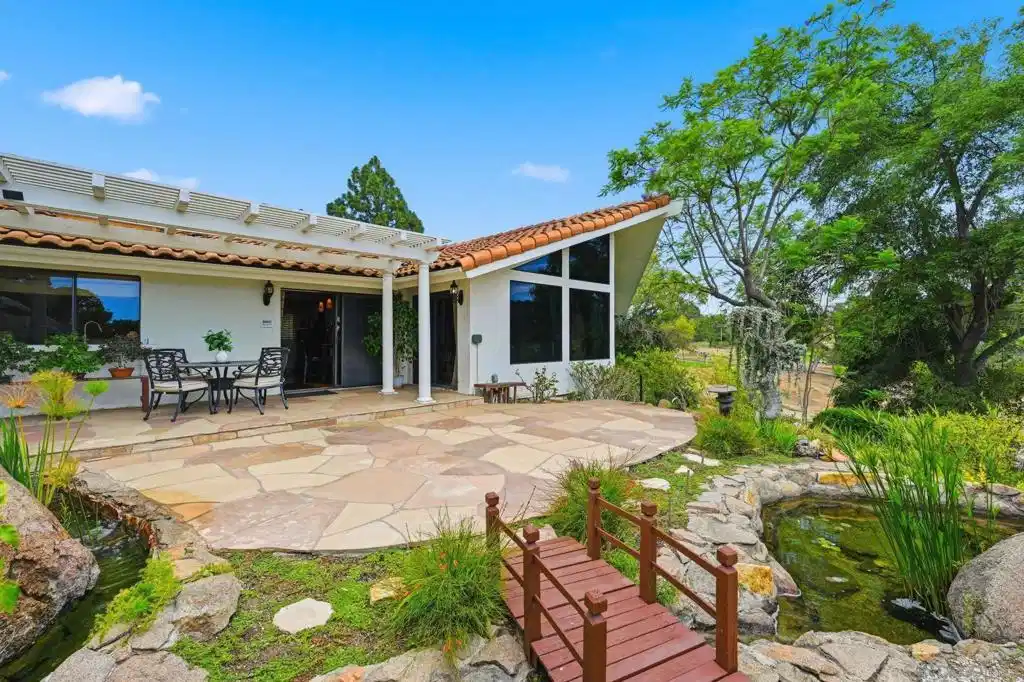
Single story living with golf course views, a peaceful Japanese garden, an independent guest suite (not included in Square Footage), and HOA dues of only approximately $475 annually. The front door opens to a view that steals the show. The high ceilings, the cathedral windows, the bright open living room, and the golf course beyond come together to create the kind of first impression that makes you stop in the doorway and simply say, "Wow." Then your eyes keep wandering and notice the peaceful Japanese garden with koi pond and a waterfall cascading over a boulder. Before you know it, you're skipping the kitchen and heading straight to the patio to take it all in. Privacy, versatility, and beautiful surroundings come together in one exceptional Hidden Meadows home. The home offers a thoughtful layout with two distinct wings. One wing is dedicated to rest and privacy, featuring the spacious primary suite with its en suite bathroom, along with two additional bedrooms and a full hall bathroom. The opposite wing is designed for gathering, where the kitchen, dining area, and impressive living room come together to create an inviting space for family and friends. Just beyond, you’ll find a very spacious laundry room. Nearly every room, including all bedrooms, enjoys direct access to either the backyard or the deck, making the beautiful outdoor setting part of everyday life overlooking the 8th Ladies Tee. Best of all, there are no neighbors overlooking your backyard, allowing you to enjoy the views in exceptional privacy. One of the home’s standout features is the guest suite with its own private entrance, full bathroom, built-in bar AND... it's own golf cart garage with a driveway that leads towards the golf course (I know... it's every golfer's dream come true!). Completely independent from the main living area, this versatile space is currently used as a game room but could also serve as a guest retreat, home office, fitness room, art studio, media room, or potential rental studio. Enjoy the community amenities including a swimming pool, one tennis court, two pickleball courts, and clubhouse for HOA dues of approximately $475 annually (about $40 per month). If you are not familiar with Hidden Meadows, this community is at once accessible and private, convenient and exclusive. Residents love gathering at the Meadows Deli Market and the Market in Hidden Meadows, both famous for their delicious sandwiches and pizza, enjoying a drink at the Side Yard, dining at the Oaks Bar & Grill, or spending the afternoon at Boulder Oaks Golf Club, surrounded by century old oak trees. Throughout the year, the neighborhood comes alive with community events including the popular Escondido Madhouse during Halloween season and the always fun monthly Seller’s Fair. Peaceful, scenic, and full of charm, Hidden Meadows is one of North County’s best kept secrets. Come visit, and stay for a lifetime. All property information and potential uses are deemed reliable but not guaranteed. Buyer and Buyer’s Agent are encouraged to verify any intended use of the property.

Exterior Features

  • Construction Single Family
  • Siding Stucco
  • Garage Yes
  • Garage Description Driveway
  • Lot Description SprinklerSystem

Interior Features

  • Appliances CounterTop, Dishwasher, Disposal, Microwave, PropaneWaterHeater, Refrigerator
  • Heating ForcedAir, Fireplaces, Propane
  • Cooling CentralAir
  • Fireplaces Yes
  • Fireplaces Description LivingRoom
  • Living Area 2,474 SQFT
  • Year Built 1980

Financial Information

  • Parcel ID 1864803800

Listing Information

Listing Provided Courtesy of eXp Realty of Southern CA
The data for this listing came from the California Regional MLS
Listing data is current as of 08/23/2026.
California DRE #02247371

Contact Our Agent

By clicking “Submit,” I agree to be contacted by Lake Homes Realty, LLC, its affiliates, and real estate professionals via call, text, and email for real estate services. This includes by automated means, even if your number is on a federal, state, or our internal Do Not Call list. To opt out, you can reply "stop" at any time or reply "help" for assistance. You can also click the unsubscribe link in the emails. Message and data rates may apply. Message frequency may vary. You also agree to our Terms of Use and Privacy Policy.