Mountain Homes Realty
Enter City, Zip or MLS

8929 central road

Apple Valley, CA 92308

$499,900

5 BEDS 1-Full 1-Half 2-¾ BATHS
2,154 SQFT2.5 AC LOT
Residential - Single Family
Price Changed
Image 1
Image 2
Image 3
Image 4
Bedrooms 5
Total Baths 4
Full Baths 1
Square Feet 2154
Acreage 2.5
Status Active
MLS # IV26135596
County San Bernardino
More Info
Category Residential - Single Family
Status Active
Square Feet 2154
Acreage 2.5
MLS # IV26135596
County San Bernardino
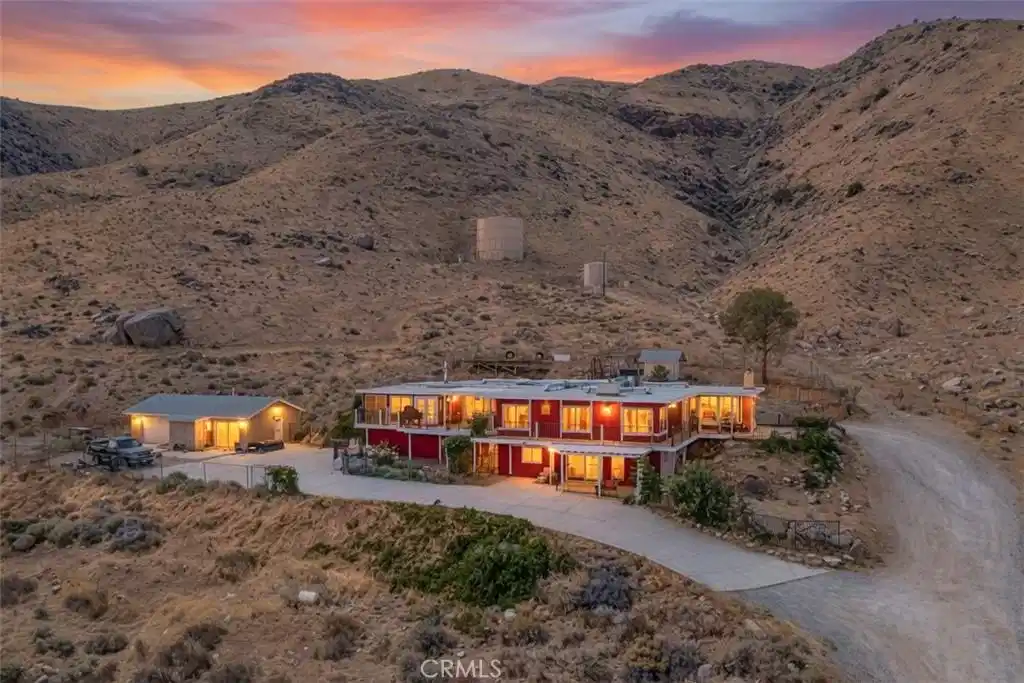
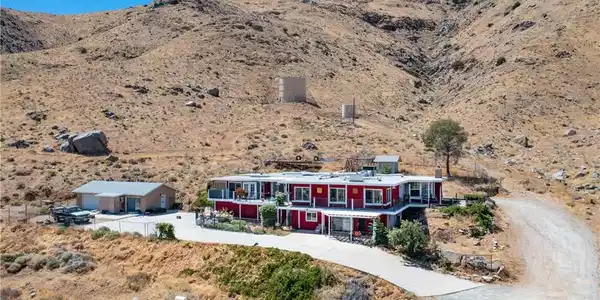
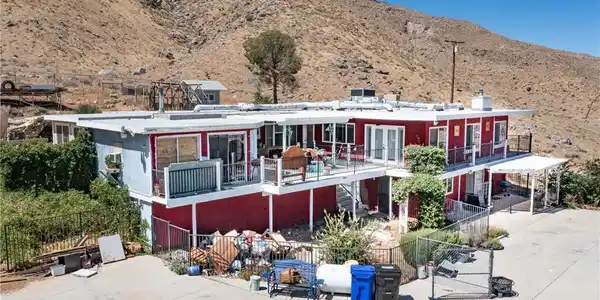
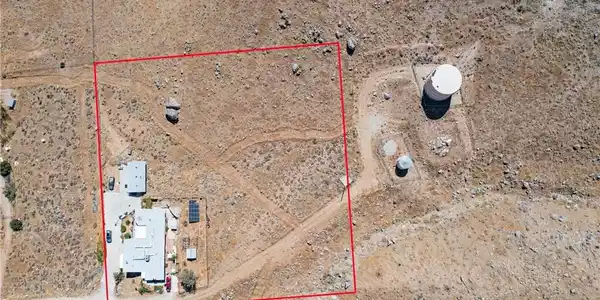
HONEY, STOP THE CAR! Welcome to 8929 Central Road, a truly special property in the prestigious Mariana Highlands of South Apple Valley. Perched on 2.5 acres midway up the foothills, this home offers breathtaking panoramic views of the mountains and desert. Located at the very end of Central Road, enjoy unmatched privacy, peace, and a premier vantage point. Major upgrades include a new roof (2022, $41K), new HVAC system (2022, $26K), and a ground-mounted solar system (2019, $21K). Additional improvements include a remodeled kitchen, custom windows and doors, and an expansive Trex deck wrapping the front of the home, perfectly positioned to capture the stunning scenery. Offering approx. 2,154 sq ft, the main home features 3 bedrooms and 2.5 bathrooms, plus an interior laundry room with sink. Step inside and immediately take in the incredible views from nearly every window. The living room features a wood-burning fireplace, with a nearby powder room. A separate den/game room provides additional flexible space. The dining area opens to the updated kitchen and French doors leading to the wraparound deck—ideal for indoor/outdoor living. Down the hall is a full guest bath and the primary suite with private bath. The owners began a walk-in closet conversion that just needs finishing touches. An adjoining retreat leads to the third bedroom with direct patio access. Downstairs from the patio is a charming ADU featuring 2 bedrooms, living room, kitchen, and ¾ bath, with private entrance, separate parking, and its own water heater—perfect for guests or rental income. Additional features include an oversized 2-car garage with workshop and ¼ bath, multiple storage sheds, koi pond, fenced areas, and a scenic rock formation ideal for morning coffee with a view. Home needs some cosmetic updates and may not qualify for traditional financing in its current condition. Home is full electric. Priced to sell as sellers need to relocate before completing planned improvements—an incredible opportunity to own a view property with huge potential. Schedule your private showing today! Plus the property may qualify for ZERO DOWN FINANCING subject to lender approval.
Location not available
Listing
Street
Satellite

Exterior Features

  • Construction Single Family
  • Exterior KoiPond
  • Roof Composition
  • Garage Yes
  • Garage Description Concrete, DoorMulti, Garage, RvAccessParking, WorkshopInGarage
  • Water Public
  • Sewer SepticTank
  • Lot Description DesertBack, DesertFront, GentleSloping

Interior Features

  • Appliances ElectricOven, ElectricRange
  • Heating Central
  • Cooling CentralAir
  • Fireplaces Yes
  • Fireplaces Description Den, LivingRoom
  • Living Area 2,154 SQFT
  • Year Built 1956

Financial Information

  • Parcel ID 0438113260000

Additional Services

Internet Service Providers

Listing Information

Listing Provided Courtesy of CENTURY 21 LOIS LAUER REALTY - (562) 652-5613
The data for this listing came from the California Regional MLS
Listing data is current as of 07/08/2026.
California DRE #02247371

Contact Our Agent

By clicking “Submit,” I agree to be contacted by Lake Homes Realty, LLC, its affiliates, and real estate professionals via call, text, and email for real estate services. This includes by automated means, even if your number is on a federal, state, or our internal Do Not Call list. To opt out, you can reply "stop" at any time or reply "help" for assistance. You can also click the unsubscribe link in the emails. Message and data rates may apply. Message frequency may vary. You also agree to our Terms of Use and Privacy Policy.