Mountain Homes Realty
Enter City, Zip or MLS

74885 serrano dr

29 Palms, CA 92277

$324,500
3 BEDS 1 BATH
1,308 SQFT0.2 AC LOT
Residential - Single Family
Image 1
Image 2
Image 3
Image 4
Bedrooms 3
Total Baths 1
Full Baths 1
Square Feet 1308
Acreage 0.2044
Status Active Under Contract
MLS # JT26088529
County San Bernardino
More Info
Category Residential - Single Family
Status Active Under Contract
Square Feet 1308
Acreage 0.2044
MLS # JT26088529
County San Bernardino
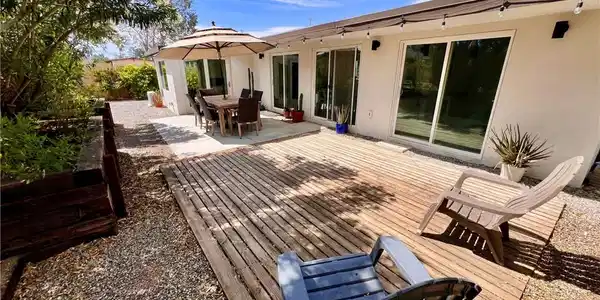
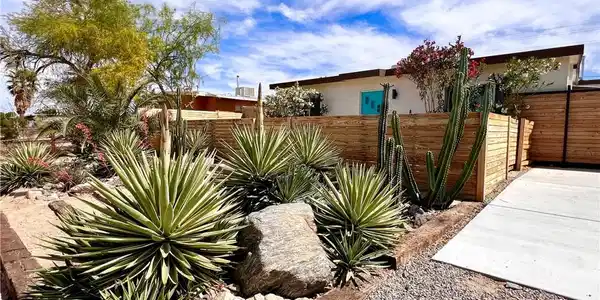
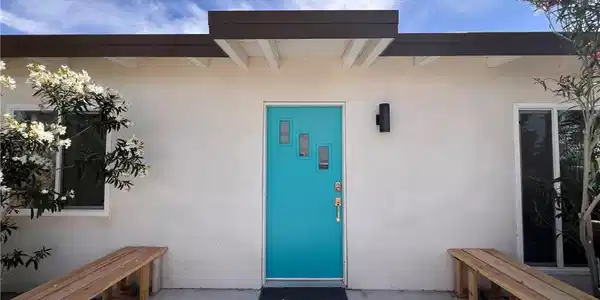
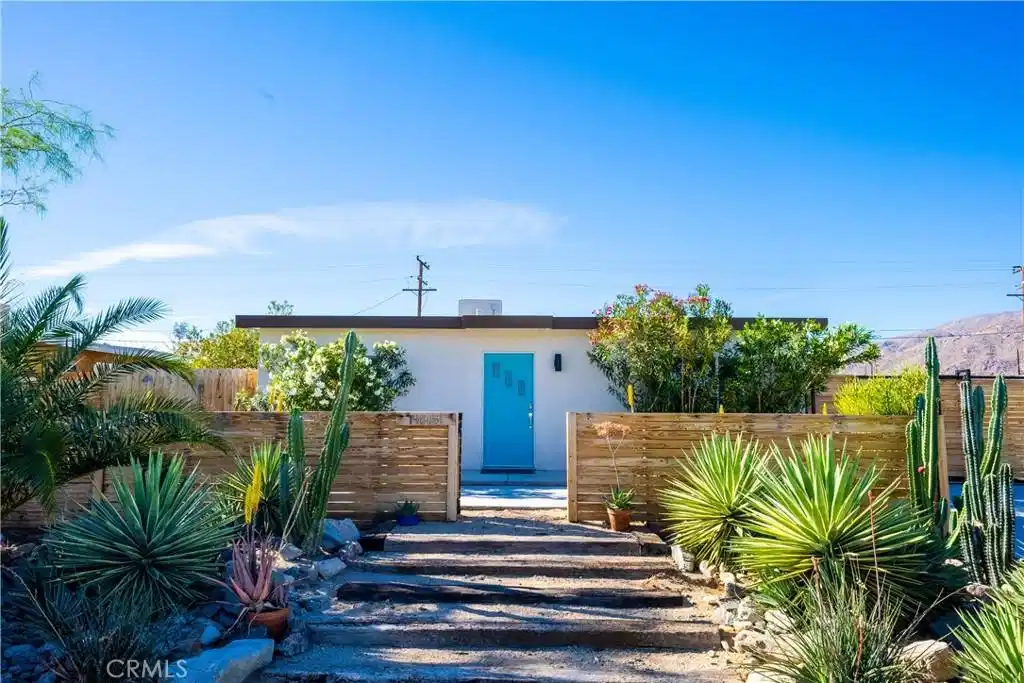
Welcome to your custom midcentury garden retreat, painstakingly handcrafted by a local artisan designer. Here you'll find unmatched serenity, comfort and ease. Come walk the property and feel the way everything flows; you're going to fall in love. The first impression is the curb appeal of a huge mature desertscape. The front door offers a custom local flavor, matching the front door of favorite Joshua Tree watering hole Mas o Menos. Interior features include 2 stunning primary bedrooms, a 3rd bedroom/office, custom built-in closets and shelves, walk-in curbless shower, new floors, recessed lighting, new ceiling fans and new kitchen. All major mechanicals have been updated: new water heater, new roof, new septic tank, new electrical panel, paid solar panels, whole-house water filter, and mini splits in every room. Huge windows/sliders provide ample light in every room, and mature greenery is visible from every vantage point in the house. You simply won't find another garden like this on the market. The backyard features a *sunken* cowboy pool with hidden filter - seller can provide plans for a circular concrete patio surrounding the cowboy pool. The back patio is divine in desert weather, featuring a concrete pad perfect for an outdoor table, a huge wooden deck that can fit 4 yoga practitioners, and enormous 40 year old shade-providing oleanders. You'll also enjoy JTNP mountain views, massive opuntia (prickly pear) specimens along with robust palms, mature aloe vera (flowering every spring), fencepost cacti and 4 producing lemon trees. All landscaping is on automated drip irrigation for hassle-free maintenance. Every inch of this property is used and developed, and the large driveway is conveniently tucked behind a custom-welded rolling gate for privacy and security. The yard is fully fenced and dog-friendly, and structural berms & retaining walls ensure you will never worry about drainage. List price includes a seller credit at COE for buyer to pocket or complete additional discretionary projects at their leisure. Seller can also provide plans for a second bathroom. Furniture and potted plants are also negotiable. Schedule a showing with your favorite realtor or call listing agent directly to schedule a showing. Seller is a licensed realtor.
Location not available
Listing
Street
Satellite

Exterior Features

  • Construction Single Family
  • Garage No
  • Water Public
  • Sewer SepticTank
  • Lot Description ZeroToOneUnitAcre, DesertBack, DesertFront, FrontYard, Garden, Landscaped, SprinklerSystem

Interior Features

  • Heating Ductless, HeatPump, Zoned
  • Cooling Ductless, HighEfficiency, HeatPump, WallWindowUnits, Zoned
  • Fireplaces No
  • Fireplaces Description None
  • Living Area 1,308 SQFT
  • Year Built 1954

Financial Information

  • Parcel ID 0624023160000

Additional Services

Internet Service Providers

Listing Information

Listing Provided Courtesy of Coldwell Banker Roadrunner Realty
The data for this listing came from the California Regional MLS
Listing data is current as of 07/09/2026.
California DRE #02247371

Contact Our Agent

By clicking “Submit,” I agree to be contacted by Lake Homes Realty, LLC, its affiliates, and real estate professionals via call, text, and email for real estate services. This includes by automated means, even if your number is on a federal, state, or our internal Do Not Call list. To opt out, you can reply "stop" at any time or reply "help" for assistance. You can also click the unsubscribe link in the emails. Message and data rates may apply. Message frequency may vary. You also agree to our Terms of Use and Privacy Policy.