Mountain Homes Realty
Enter City, Zip or MLS

748 la solana drive

Redlands, CA 92373

$1,395,000
4 BEDS 4 BATHS
4,023 SQFT0.42 AC LOT
Residential - Single Family
New Listing
Image 1
Image 2
Image 3
Image 4
Bedrooms 4
Total Baths 4
Full Baths 3
Square Feet 4023
Acreage 0.4247
Status Active
MLS # IG26148079
County San Bernardino
More Info
Category Residential - Single Family
Status Active
Square Feet 4023
Acreage 0.4247
MLS # IG26148079
County San Bernardino
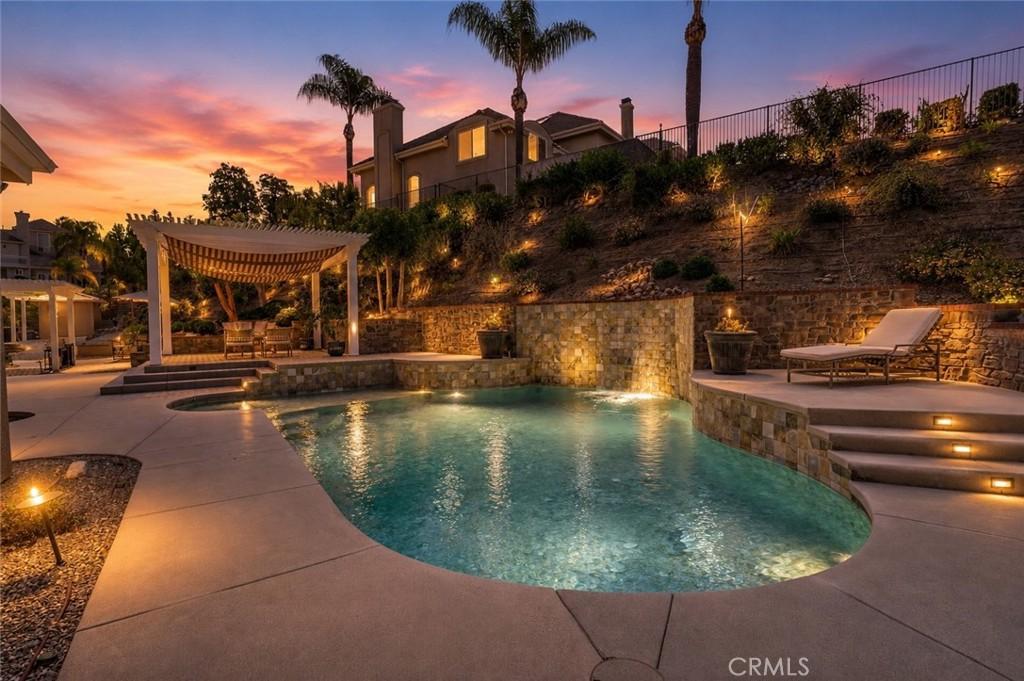
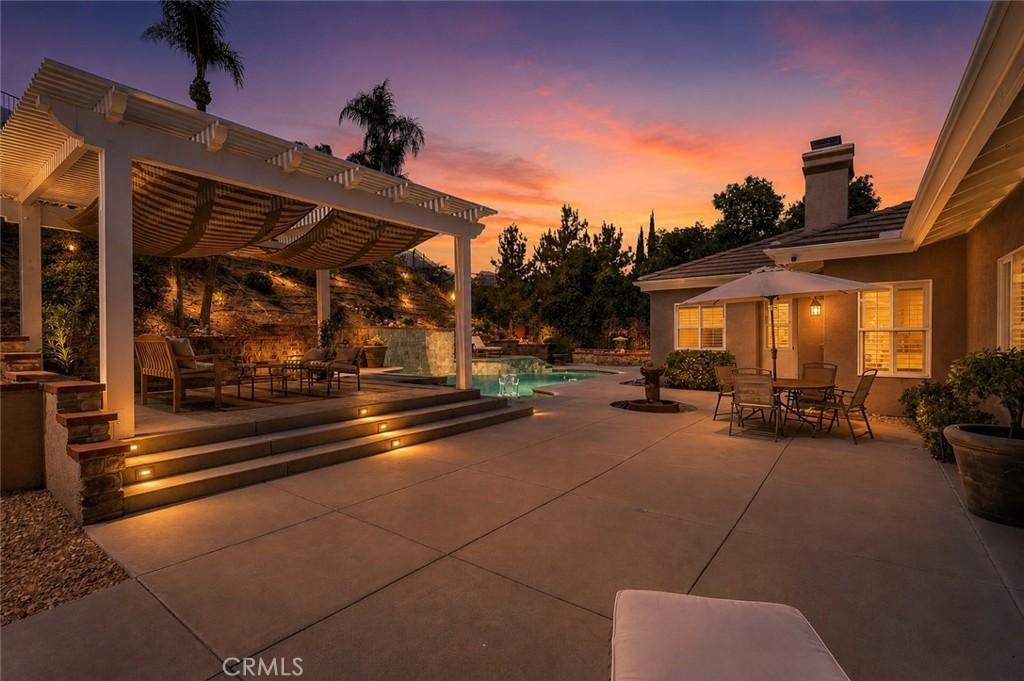
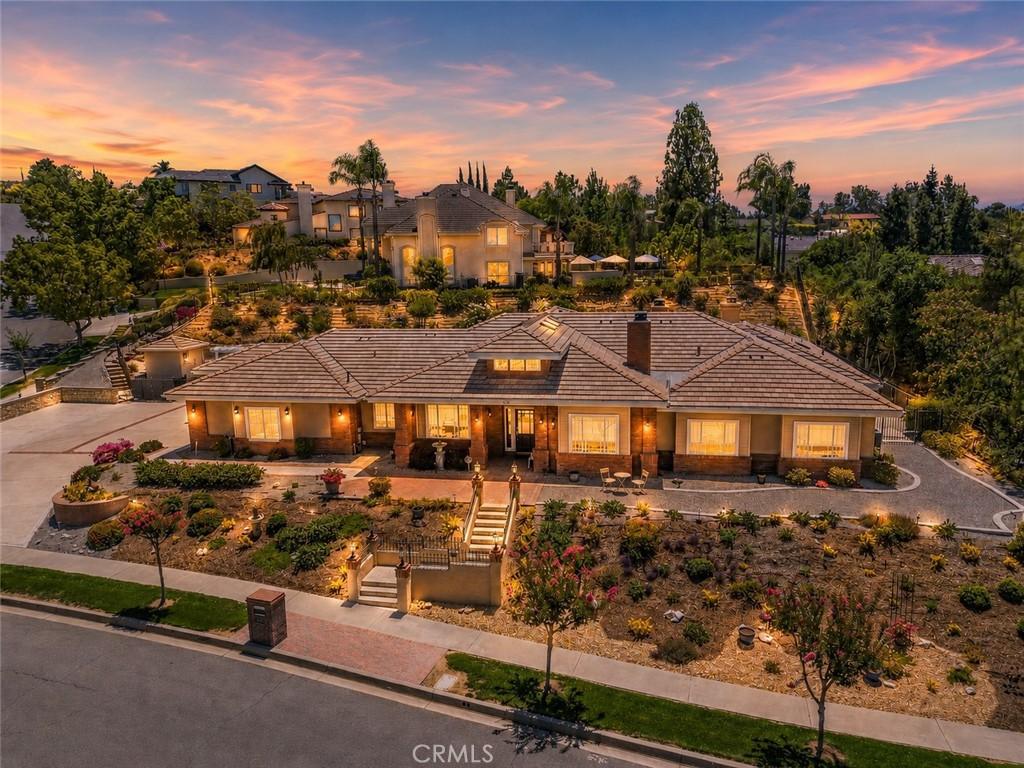
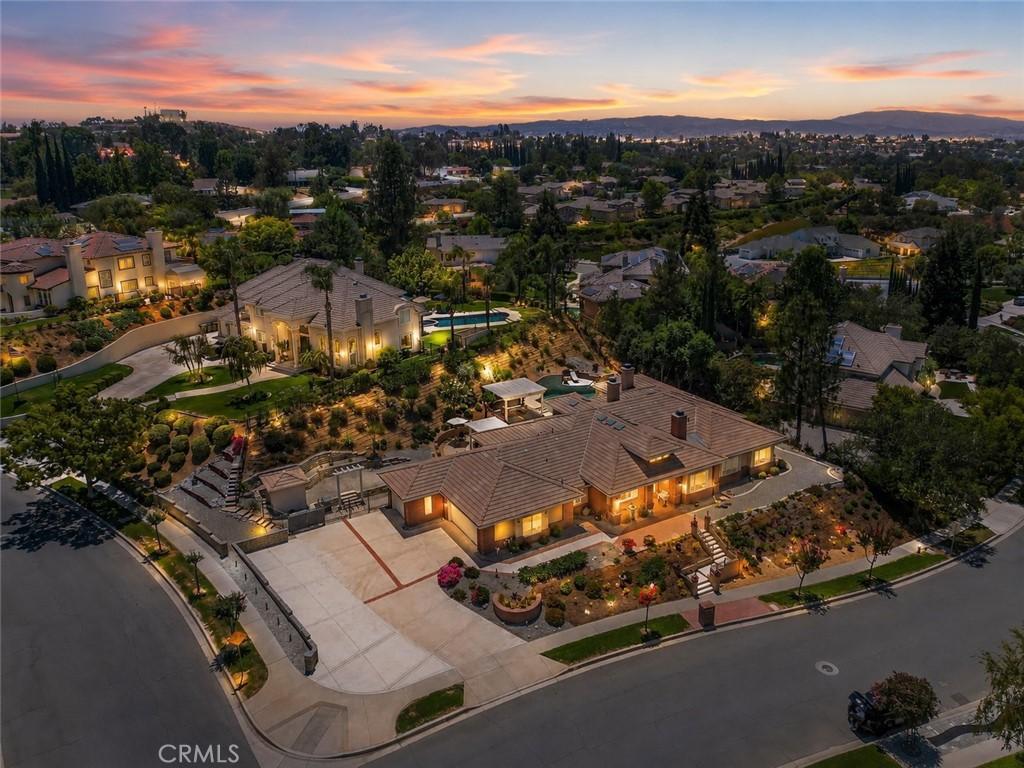
Custom Luxury Single Story in Redlands, Designed by Michael J. Stephens. Welcome home to one of Redlands' most sought-after custom estates. Architecturally designed by Michael J. Stephens and built in 1996, this 4,023 sq ft single story lives like a resort. Just a golf cart ride from Redlands Country Club, this home blends timeless design with major recent upgrades throughout. Step through the entry and feel the difference. Soaring ceilings with striking coffered detail, rich hand scrapped wood flooring, and custom millwork set the tone. Fourteen skylights flood the home with natural light, paired with a new roof and underlayment for total peace of mind. Three fireplaces warm the family room, living room, and primary suite, creating cozy gathering spots all through the home. The kitchen is made for entertaining, with granite counters, stainless steel appliances, a breakfast bar island, a brand new cooktop, and a sunny dining nook. Wide hallways and abundant custom cabinetry carry that same quality throughout the floor plan. This home offers 4 bedrooms, or 3 bedrooms plus a private executive office or study, perfect for remote work or converting back to a bedroom. One secondary bedroom features a window seat with beautiful views. A private guest suite on the east wing offers its own full bath, ideal for in-laws, guests, or teens. The primary suite is a true retreat. Fully remodeled in 2016, it includes a private lounge area, an oversized walk-in closet, a freestanding soaking tub, a dual-head walk-in shower, marble counters, and heated flooring for everyday luxury. Outside, the backyard is built for California living. A custom pebble tec saline pool with a cascading waterfall anchors the space, complete with new filters and a new salt cell. A spacious pergola offers shade for lounging or entertaining, surrounded by designer landscaping, a custom shed, and layered lighting throughout the front and rear yards. Additional upgrades include a new hot water heater, dual Guardian AC systems, a whole-house fan, a smart water leak detection system, an upgraded smoke sensor system, an oversized laundry room, and a 3-car garage with bonus cabinet storage. A block wall and expansive driveway provide plenty of extra parking, including room for your RV, located on a large corner lot.
Location not available
Listing
Street
Satellite

Exterior Features

  • Construction Single Family
  • Garage Yes
  • Garage Description DirectAccess, Driveway, Garage, RvAccessParking
  • Water Public
  • Sewer PublicSewer
  • Lot Description BackYard, CornerLot, DesertFront, Lawn, Ranch

Interior Features

  • Appliances Dishwasher, GasOven
  • Heating Central
  • Cooling CentralAir, Dual
  • Fireplaces Yes
  • Fireplaces Description FamilyRoom, LivingRoom, PrimaryBedroom
  • Living Area 4,023 SQFT
  • Year Built 1996

Financial Information

  • Parcel ID 0300531200000

Additional Services

Internet Service Providers

Listing Information

Listing Provided Courtesy of eXp Realty of California Inc - (909) 213-8565
The data for this listing came from the California Regional MLS
Listing data is current as of 07/20/2026.
California DRE #02247371

Contact Our Agent

By clicking “Submit,” I agree to be contacted by Lake Homes Realty, LLC, its affiliates, and real estate professionals via call, text, and email for real estate services. This includes by automated means, even if your number is on a federal, state, or our internal Do Not Call list. To opt out, you can reply "stop" at any time or reply "help" for assistance. You can also click the unsubscribe link in the emails. Message and data rates may apply. Message frequency may vary. You also agree to our Terms of Use and Privacy Policy.