Mountain Homes Realty
Enter City, Zip or MLS

74101 cactus wren court

29 Palms, CA 92277

$565,000

4 BEDS 3 BATHS
2,827 SQFT0.7 AC LOT
Residential - Single Family
Image 1
Image 2
Image 3
Image 4
Bedrooms 4
Total Baths 3
Full Baths 3
Square Feet 2827
Acreage 0.7082
Status Active
MLS # JT26075420
County San Bernardino
More Info
Category Residential - Single Family
Status Active
Square Feet 2827
Acreage 0.7082
MLS # JT26075420
County San Bernardino
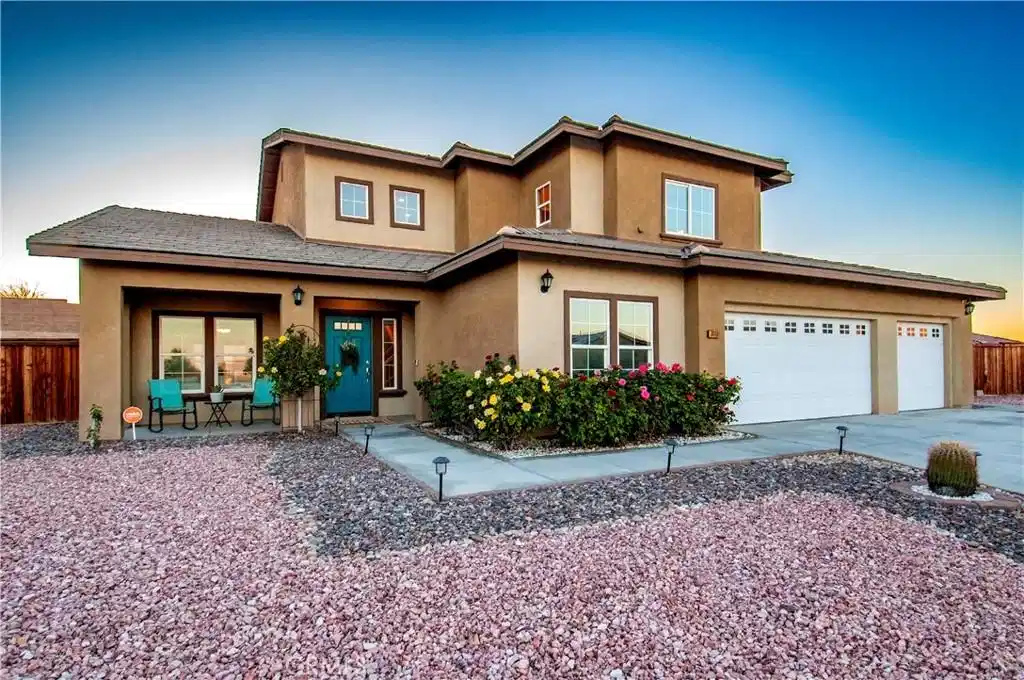
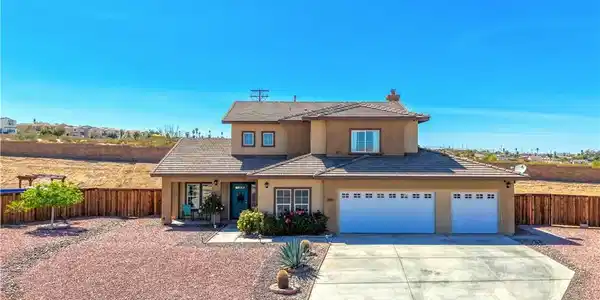
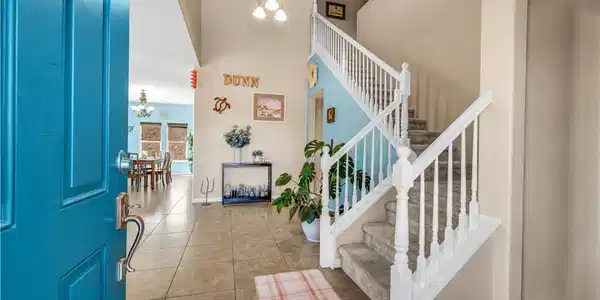
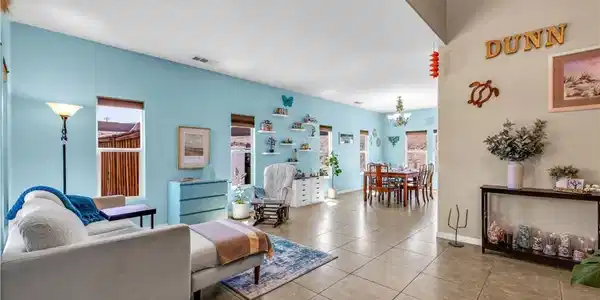
FULLY PAID SOLAR—with the seller willing to pay it off at closing with an acceptable offer! 3-Car Garage! Two Primary Suites! Drive-Thru-Gate with RV Hook-up. Bubbly Hot Tub & Pool! Gorgeous, spacious home on the largest lot in the neighborhood! As you turn onto Cactus Wren Court, one home immediately stands out. Positioned at the end of a peaceful cul-de-sac, this impressive property sits on a sprawling 0.71-acre lot! Step inside to a dramatic soaring two-story entry, creating a grand first impression for you and your guests. The front living room and adjacent dining area are spacious and filled with natural light from large view windows. The kitchen is thoughtfully designed with beautiful cabinetry, granite countertops, and ample workspace—perfect for gourmet cooking or everyday meals. The oversized island is ideal for breakfast, gatherings, or entertaining. The kitchen opens seamlessly to a separate family room, where a cozy natural gas fireplace creates a warm and inviting atmosphere. Step outside to your private desert retreat. The covered patio features a hot tub for relaxing under the stars. A pathway leads to an above-ground pool and pergola, offering shaded space to unwind and escape the desert heat. This expansive 2,827 sq ft home offers exceptional versatility, including a main-floor bedroom and bathroom with a walk-in shower, ideal for guests or multi-generational living. Two Primary Suites are a plus! A separate office with double-door entry provides a perfect work-from-home setup. Upstairs, the grand primary suite is a true sanctuary, complete with a huge walk-in closet, dual sinks with generous counter space, a soaking tub, walk-in shower, and private water closet. Two additional guest bedrooms share a spacious hall bathroom with double sinks and ample storage. A large laundry room with built-in cabinetry is conveniently located upstairs. Additional highlights include a 3-car garage, reverse osmosis water filtration system, and a gas line on the back patio for your dream BBQ setup. For those working at the Naval Hospital at the Marine Base in 29 Palms, this home is within the on-call distance for the hospital! This home truly offers both comfort and convenience in every detail. This is more than a home—it’s a dream worth living! Come experience it for yourself! Schedule with an Agent today!
Location not available
Listing
Street
Satellite

Exterior Features

  • Construction Single Family
  • Exterior Lighting
  • Roof Tile
  • Garage Yes
  • Garage Description DoorMulti, DoorSingle, GarageFacesFront, Garage, GarageDoorOpener, RvHookUps, RvAccessParking
  • Water Public
  • Sewer PrivateSewer
  • Lot Description BackYard, CulDeSac, FrontYard, Landscaped, Rocks, SlopedUp

Interior Features

  • Appliances Dishwasher, Disposal, GasRange, Microwave, Refrigerator, WaterSoftener, WaterToRefrigerator, WaterPurifier, Dryer, Washer
  • Heating Central
  • Cooling CentralAir, Dual
  • Fireplaces Yes
  • Fireplaces Description FamilyRoom, Gas
  • Living Area 2,827 SQFT
  • Year Built 2010

Financial Information

  • Parcel ID 0621371340000

Additional Services

Internet Service Providers

Listing Information

Listing Provided Courtesy of Berkshire Hathaway Homeservices California Properties - (760) 401-1853
The data for this listing came from the California Regional MLS
Listing data is current as of 07/08/2026.
California DRE #02247371

Contact Our Agent

By clicking “Submit,” I agree to be contacted by Lake Homes Realty, LLC, its affiliates, and real estate professionals via call, text, and email for real estate services. This includes by automated means, even if your number is on a federal, state, or our internal Do Not Call list. To opt out, you can reply "stop" at any time or reply "help" for assistance. You can also click the unsubscribe link in the emails. Message and data rates may apply. Message frequency may vary. You also agree to our Terms of Use and Privacy Policy.