6130 taylor canyon place

Rancho Cucamonga, CA 91739

$1,188,000
4 BEDS 3 BATHS
2,811 SQFT0.19 AC LOT
Residential - Single Family
New Listing
Image 1
Image 2
Image 3
Image 4
Bedrooms 4
Total Baths 3
Full Baths 3
Square Feet 2811
Acreage 0.1939
Status Active
MLS # CV26181015
County San Bernardino
More Info
Category Residential - Single Family
Status Active
Square Feet 2811
Acreage 0.1939
MLS # CV26181015
County San Bernardino
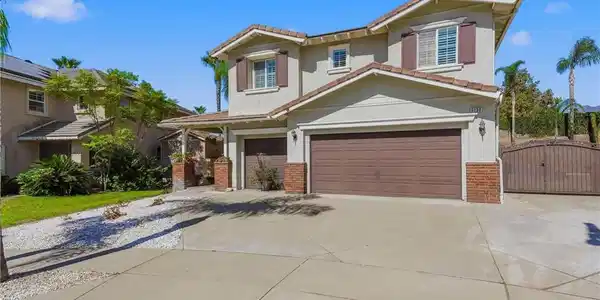
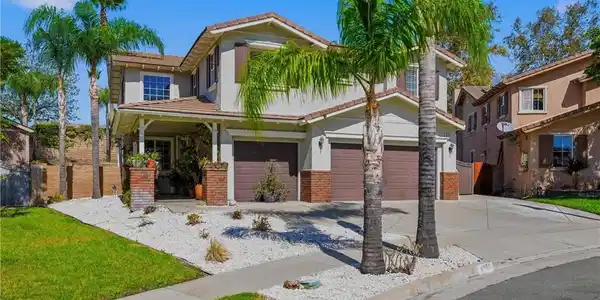
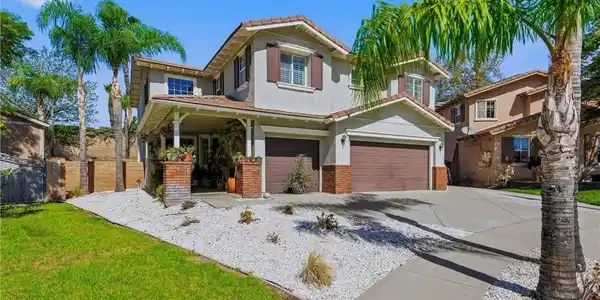
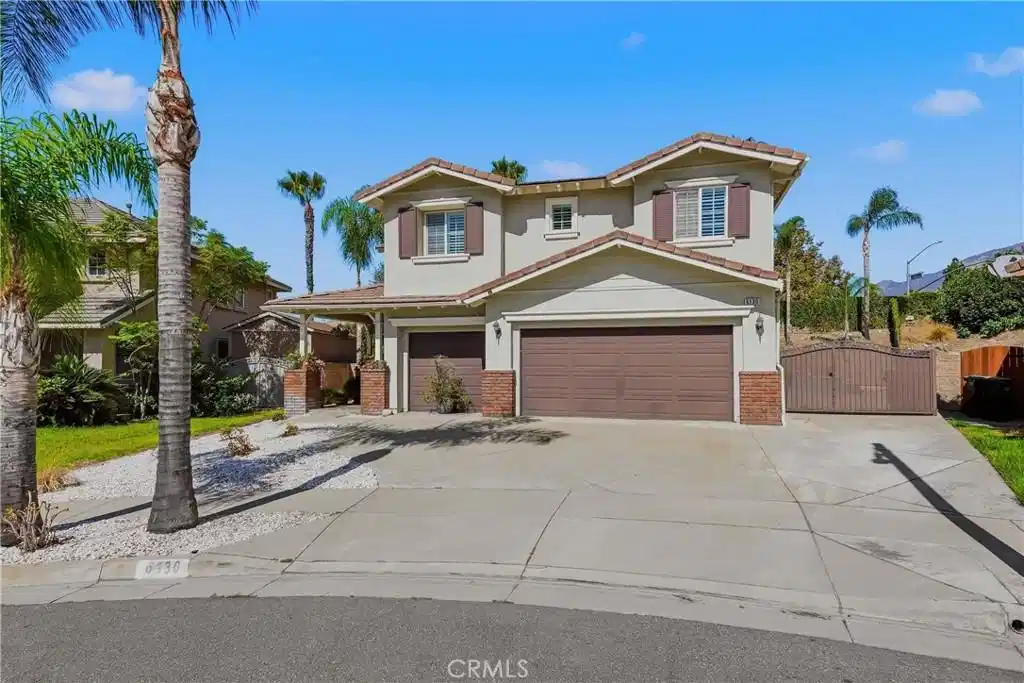
Welcome to this beautifully maintained Rancho Cucamonga residence, proudly offered for the first time on the market by the original owners! Situated in a highly desirable neighborhood of Rancho Cucamonga and ideally located on a quiet cul-de-sac with no homes directly behind and NO HOA fees, this cherished home has been lovingly maintained and thoughtfully cared for throughout the years. Offering privacy, beautiful mountain views, and resort-style outdoor living, this exceptional property is designed for both everyday comfort and entertaining. As you enter, you’ll appreciate the soaring ceilings, elegant crown molding, plantation shutters and inviting open floor plan. The versatile layout features 4 bedrooms, 3 bathrooms, and a spacious upstairs loft/bonus area that can be used as an office, media room, playroom, or additional living space. The main level includes a bedroom and full bathroom, ideal for guests or multi-generational living, along with a convenient separate laundry room. The light-filled kitchen offers abundant cabinetry, a beautiful backsplash, and an open design that flows seamlessly into the adjoining living areas. A cozy fireplace adds warmth and ambiance, creating the perfect gathering space for family and friends. Upstairs, you’ll find a spacious loft and three additional bedrooms, including a generously sized primary suite designed as a peaceful private retreat. Step outside to your private backyard oasis featuring a sparkling pool and spa, perfect for relaxing, entertaining, and enjoying the beautiful mountain views. Stucco block walls, low-maintenance landscaping, and no rear neighbors create an exceptional sense of privacy and tranquility. The property also offers RV parking, providing valuable flexibility for a recreational vehicle, boat, or additional parking needs. Both the front and backyard are thoughtfully designed for easy maintenance while providing inviting spaces to enjoy year-round. Additional highlights include newer exterior paint and a three-car garage. Located within a highly rated school district and conveniently close to Victoria Gardens, shopping, dining, parks, entertainment, and major transportation routes, with easy access to the 15 and 210 freeways. This exceptional Rancho Cucamonga home offers the perfect combination of comfort, privacy, lifestyle, location, and value. Truly a must-see!

Exterior Features

  • Construction Single Family
  • Roof Tile
  • Garage Yes
  • Garage Description DoorMulti, Garage
  • Water Public
  • Sewer PublicSewer
  • Lot Description ZeroToOneUnitAcre

Interior Features

  • Appliances Dishwasher, GasRange
  • Heating Central
  • Cooling CentralAir
  • Fireplaces Yes
  • Fireplaces Description LivingRoom
  • Living Area 2,811 SQFT
  • Year Built 2003

Neighborhood & Schools

  • Elementary School John Golden
  • Middle School Day Creek
  • High School Los Osos

Financial Information

  • Parcel ID 0225751110000

Listing Information

Listing Provided Courtesy of RE/MAX TIME REALTY - (626) 926-6481
The data for this listing came from the California Regional MLS
Listing data is current as of 08/22/2026.
California DRE #02247371

Contact Our Agent

By clicking “Submit,” I agree to be contacted by Lake Homes Realty, LLC, its affiliates, and real estate professionals via call, text, and email for real estate services. This includes by automated means, even if your number is on a federal, state, or our internal Do Not Call list. To opt out, you can reply "stop" at any time or reply "help" for assistance. You can also click the unsubscribe link in the emails. Message and data rates may apply. Message frequency may vary. You also agree to our Terms of Use and Privacy Policy.