Mountain Homes Realty
Enter City, Zip or MLS

5998 pine avenue

Angelus Oaks, CA 92305

$549,000
2 BEDS 3 BATHS
3,164 SQFT0.41 AC LOT
Residential - Single Family
New Listing
Image 1
Image 2
Image 3
Image 4
Bedrooms 2
Total Baths 3
Full Baths 2
Square Feet 3164
Acreage 0.4132
Status Active
MLS # IG26142910
County San Bernardino
More Info
Category Residential - Single Family
Status Active
Square Feet 3164
Acreage 0.4132
MLS # IG26142910
County San Bernardino
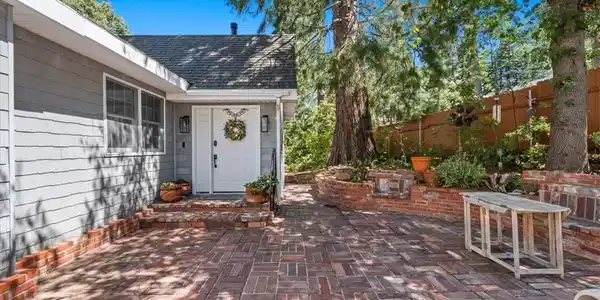
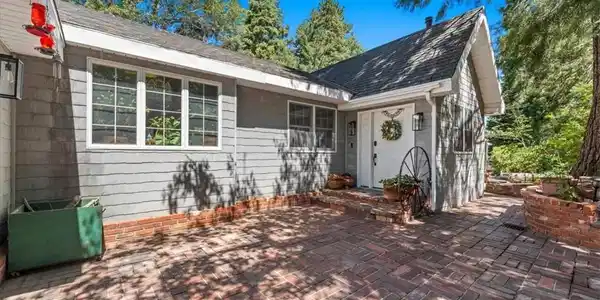
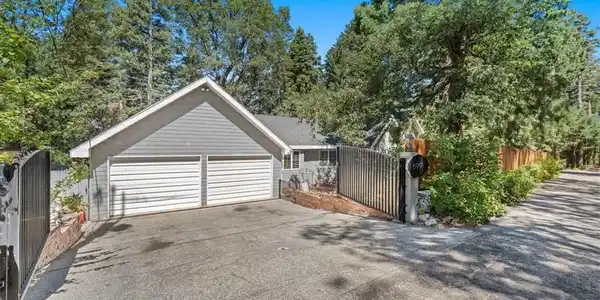
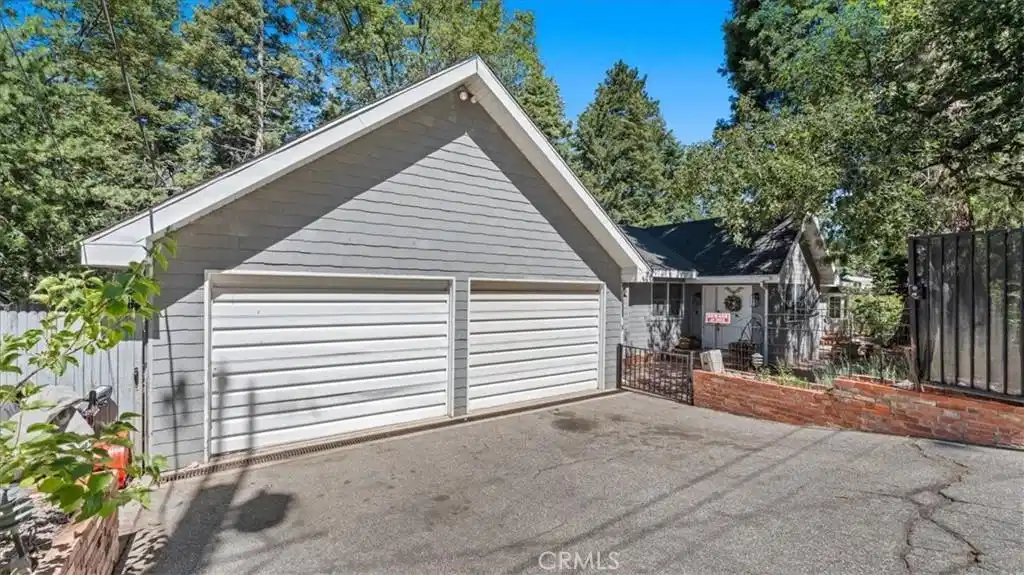
Endless Possibilities with Space, Flexibility, and Modern Upgrades! Welcome to this impressive 3,164 sq. ft. home offering 2 bedrooms, 2.5 bathrooms, with excellent potential for a 3rd bedroom and even an ADU or multigenerational living space. Thoughtfully designed for flexibility, the home features two separate driveways and a private downstairs living area with its own separate entrance and direct access to the third-car garage. All of this is located just 15 minutes from Yucaipa, offering the perfect balance of convenience and the peace and quiet of mountain living. The spacious open-concept kitchen is truly the heart of the home, featuring an oversized island, double ovens, two warming drawers, abundant cabinetry, and an exceptionally large pantry, making it ideal for entertaining and everyday living. A wet bar just off the kitchen provides an additional entertaining space for family and guests. Just off the living room is a versatile bonus room or office highlighted by two large bay windows that fill the space with natural light. The generously sized main-floor bedroom includes a full bathroom and direct access to the expansive rear deck that spans the entire length of the home. The oversized primary suite offers a cozy wood-burning stove and includes a hidden panic room for added security. The beautifully appointed primary bathroom features a well-lit vanity, a large dual-head tiled shower, and a separate private bathroom complete with a toilet and bidet. Step outside to enjoy the massive rear deck, perfect for relaxing or entertaining, with an attached greenhouse ready for year-round gardening. Additional upgrades include a new heating system with all new duct work, an electrical smart hub system that can be controlled by your phone, a tankless water heater, and a powerful 24 kW emergency generator that automatically turns on when power goes out. The home also features a convenient mud room and a dedicated indoor/outdoor room for storing firewood. The property is equipped with two propane tanks (300-gallon and 1,200-gallon) and a three-car garage. With its unique layout, modern conveniences, and exceptional flexibility, this property offers endless possibilities for today's lifestyle.
Location not available
Listing
Street
Satellite

Exterior Features

  • Style Traditional
  • Construction Single Family
  • Siding Unknown
  • Roof Composition
  • Garage Yes
  • Garage Description DoorMulti, Driveway, Garage, Paved
  • Water Public
  • Sewer PublicSewer
  • Lot Description BackYard, FrontYard, Paved

Interior Features

  • Appliances DoubleOven, Dishwasher, PropaneOven, PropaneRange
  • Heating Central, Fireplaces
  • Cooling None
  • Fireplaces Yes
  • Fireplaces Description FamilyRoom, PrimaryBedroom
  • Living Area 3,164 SQFT
  • Year Built 1962

Financial Information

  • Parcel ID 0305085160000

Additional Services

Internet Service Providers

Listing Information

Listing Provided Courtesy of REALTY ONE GROUP EMPIRE - (925) 487-1614
The data for this listing came from the California Regional MLS
Listing data is current as of 07/08/2026.
California DRE #02247371

Contact Our Agent

By clicking “Submit,” I agree to be contacted by Lake Homes Realty, LLC, its affiliates, and real estate professionals via call, text, and email for real estate services. This includes by automated means, even if your number is on a federal, state, or our internal Do Not Call list. To opt out, you can reply "stop" at any time or reply "help" for assistance. You can also click the unsubscribe link in the emails. Message and data rates may apply. Message frequency may vary. You also agree to our Terms of Use and Privacy Policy.